
230 Ridley Crescent
Southgate · Southgate · ON · N0C 1B0
Listed just now
About this property
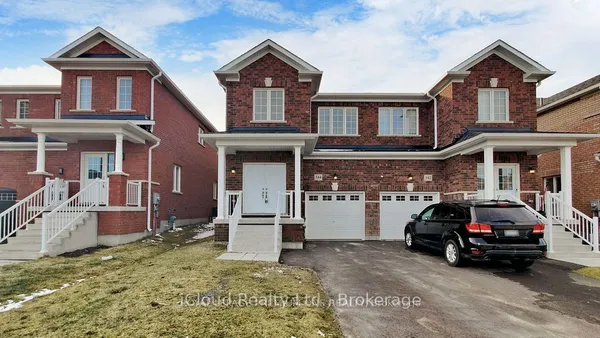
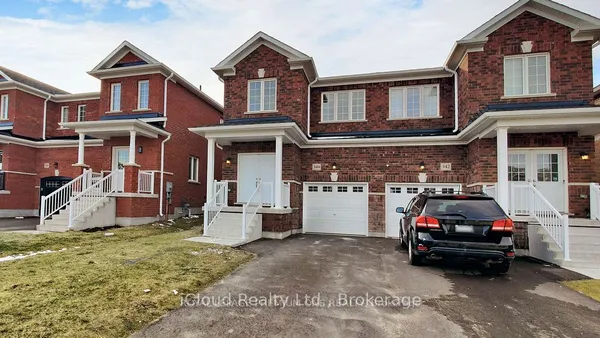
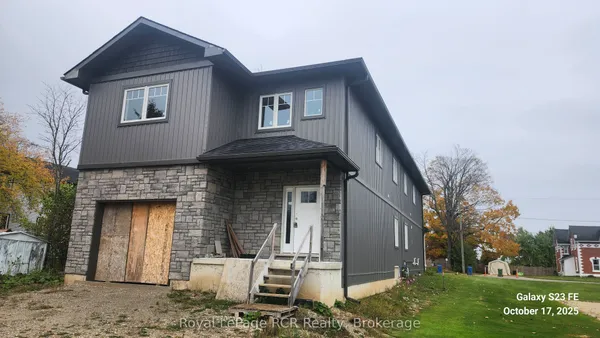
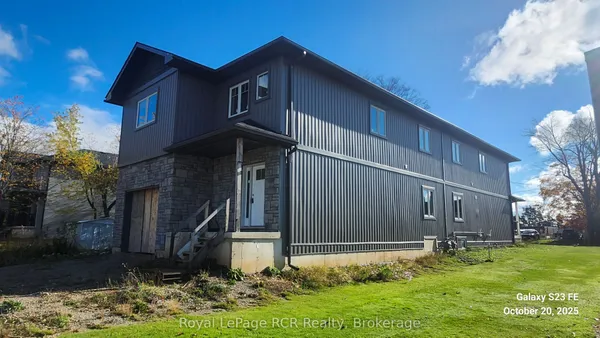
Welcome to 230 Ridley Crescent, a bright and spacious 4-bedroom, 2.5-bathroom semi-detached home in the heart of Dundalk's growing community. The open-concept main floor is filled with natural light and features 9' ceilings, a contemporary kitchen with stainless steel appliances, and a breakfast area that walks out to a deep, fully fenced backyard, perfect for kids, pets and summer gatherings. The inviting living room offers plenty of space to relax or entertain. Upstairs, you'll find four generously sized bedrooms, including a private primary retreat with a walk-in closet and ensuite. The unfinished basement is a blank canvas ready for your vision, whether that's a rec room, home gym or in-law suite. Close to parks, schools, shopping, restaurants and the community centre, with easy access to Shelburne, Markdale and Orangeville. Space, value and room to grow in one of Grey County's fastest-growing communities. Don't miss it!
Key facts
Property details
Rooms & baths
Building & utilities
Parking
Lot
Financial
Rooms
7 rooms on 2 level s
| Type | Dimensions | Features |
|---|---|---|
| Main | ||
| Living Room | 11'9" × 18'2" | Hardwood FloorLarge Window |
| Kitchen | 12' × 9' | Tile FloorStainless Steel Appl |
| Breakfast | 12' × 9' | Tile FloorCombined w/Kitchen |
| Second | ||
| Primary Bedroom | 12' × 18'2" | Hardwood FloorCloset |
| Bedroom 2 | 12'10" × 8'1" | Hardwood FloorCloset |
| Bedroom 3 | 12'10" × 8'1" | Hardwood FloorCloset |
| Bedroom 4 | 10'10" × 9'2" | Hardwood FloorCloset |
Mortgage calculator
Location
Market Overview
Southgate
Listing data provided by the Toronto Regional Real Estate Board (TRREB).
Similar properties
The listing data is provided under copyright by the Toronto Regional Real Estate Board (TRREB). The listing data is deemed reliable but is not guaranteed accurate by TRREB. The trademarks MLS®, Multiple Listing Service® and the associated logos are owned by The Canadian Real Estate Association (CREA) and identify the quality of services provided by real estate professionals who are members of CREA.
Last updated: October 8, 2026.