
31 Sunvale Place, Unit 29
Stoney Creek · Hamilton · ON · L8E 4Z6
On market 3 days
About this property
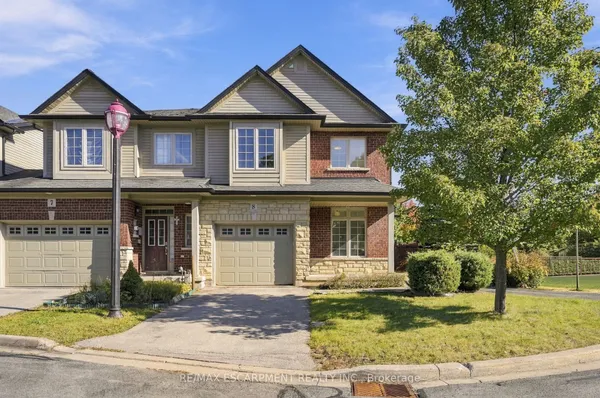
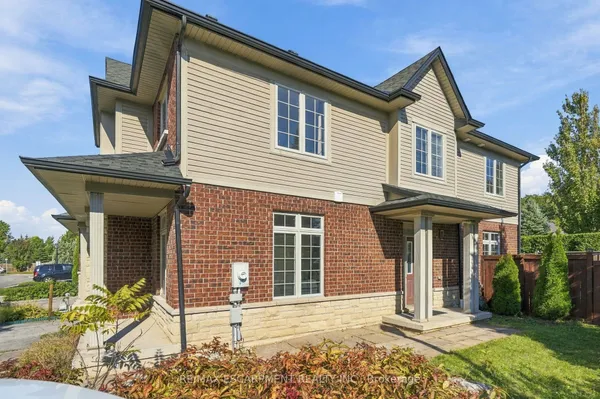
Welcome to this premium waterfront luxury lifestyle in the prestigious "Waters Edge" community at Newport Yacht Club, located just steps from Lake Ontario. As one of the largest layouts in the complex, this stunning END-UNIT, DOUBLE CAR GARAGE executive townhouse offers approximately 3,000 square feet of total pristine, sun-drenched living space. The home has been freshly painted and features custom California shutters throughout. The bright, open-concept main floor boasts soaring 9-foot ceilings and brand-new, gorgeous hardwood flooring that flows seamlessly into a large, eat-in chef's kitchen finished with solid granite countertops w/breakfast bar overlooking the dining room/family room for easy flow and entertaining. Upstairs, escape to a bright and beautiful primary retreat designed for ultimate comfort.The true crown jewel of this property lies just past your back door- direct marina access right from your own backyard. Perfect for boating enthusiasts or anyone seeking a tranquil waterfront lifestyle, this home offers unparalleled convenience. Residents can also take advantage of the Yacht Club's incredible community lifestyle, including a spectacular, brand-new swimming pool built in 2025 (membership required). Combining maintenance-free living with the scale of a detached home, this rare waterfront property is an absolute masterpiece! Follow your Dream, Home.
Key facts
Property details
Rooms & baths
Building & utilities
Parking
Condo details
Financial
Rooms
10 rooms on 3 level s
| Type | Dimensions | Features |
|---|---|---|
| Main | ||
| Kitchen | 12'5" × 10'5" | Breakfast Bar |
| Breakfast | 12'10" × 12' | |
| Dining Room | 12'10" × 6'11" | |
| Family Room | 21'11" × 15'2" | |
| Second | ||
| Primary Bedroom | 16'11" × 17'10" | 4 Pc EnsuiteWalk-In Closet(s) |
| Bedroom 2 | 11'9" × 12'8" | |
| Bedroom 3 | 9'11" × 16'3" | |
| Laundry | 6'10" × 5'8" | |
| Lower | ||
| Recreation | 21'6" × 15' | |
| Utility Room | 11'10" × 10'2" | |
Mortgage calculator
Location
Market Overview
Hamilton
Listing data provided by the Toronto Regional Real Estate Board (TRREB).
Similar properties
The listing data is provided under copyright by the Toronto Regional Real Estate Board (TRREB). The listing data is deemed reliable but is not guaranteed accurate by TRREB. The trademarks MLS®, Multiple Listing Service® and the associated logos are owned by The Canadian Real Estate Association (CREA) and identify the quality of services provided by real estate professionals who are members of CREA.
Last updated: October 8, 2026.