
8 Village Green Boulevard, Unit 510
Stoney Creek · Hamilton · ON · L8G 5B8
On market 3 days
About this property
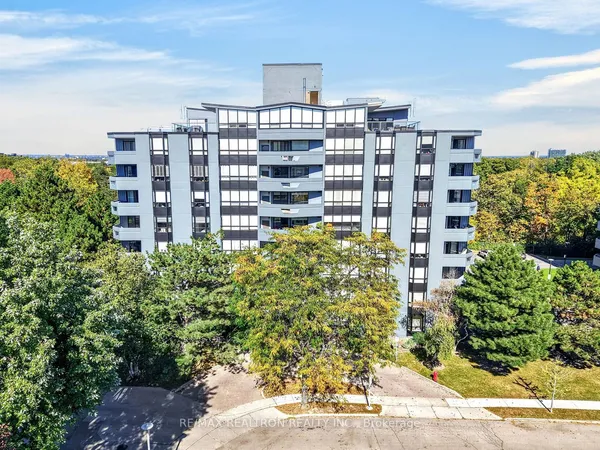
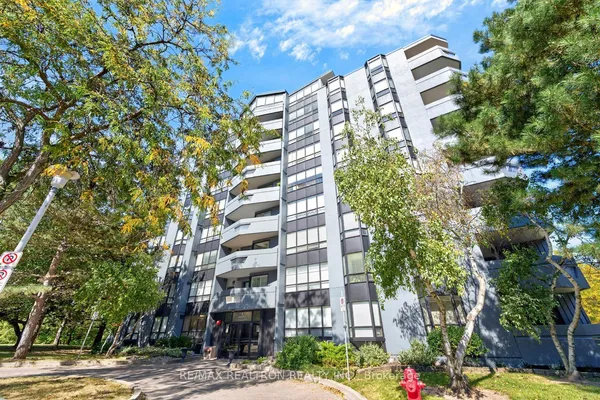
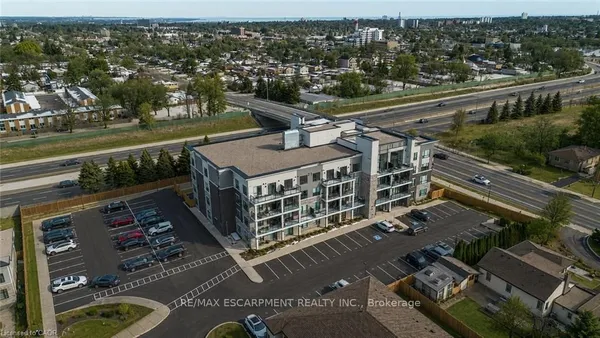
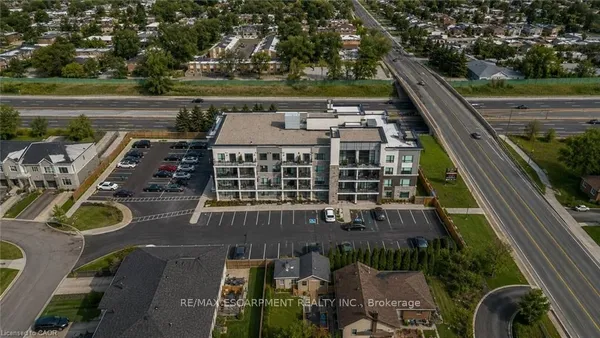
Welcome to Village Green! Two underground parking spaces are a rare find in this building and are just one of the features that make this bright and beautifully maintained 2-Bed, 2 Bath condo stand out. The interior is clean, bright and exceptionally well maintained, with a comfortable layout that offers plenty of room for both everyday living and entertaining. The living room features an electric fireplace, while the kitchen is equipped with newer appliances. The spacious primary bedroom offers a walk-in closet and a private ensuite complete with a soaker tub. The dining and living areas provide a comfortable flow through the main living space, while the private balcony offers a quiet place to enjoy the mature trees and surrounding greenery. Building amenities include a gym, sauna and party room. The exterior of the building is currently undergoing renovations, which will give the property a refreshed appearance once complete. Located in Stoney Creek's Battlefield area, the neighbourhood offers convenient access to parks, walking trails, shopping, restaurants and everyday amenities, with easy access to the QEW and surrounding communities.
Key facts
Property details
Rooms & baths
Parking
Condo details
Financial
Mortgage calculator
Location
Market Overview
Hamilton
Listing data provided by the Toronto Regional Real Estate Board (TRREB).
Similar properties
The listing data is provided under copyright by the Toronto Regional Real Estate Board (TRREB). The listing data is deemed reliable but is not guaranteed accurate by TRREB. The trademarks MLS®, Multiple Listing Service® and the associated logos are owned by The Canadian Real Estate Association (CREA) and identify the quality of services provided by real estate professionals who are members of CREA.
Last updated: October 8, 2026.