
422 Brunswick Street
McQuesten · Hamilton · ON · L8H 6S4
On market 7 days
About this property
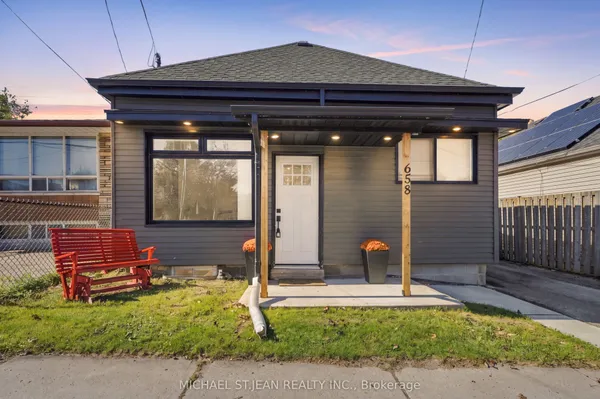
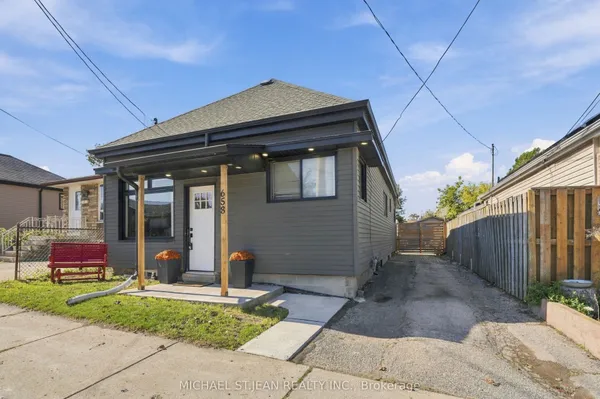
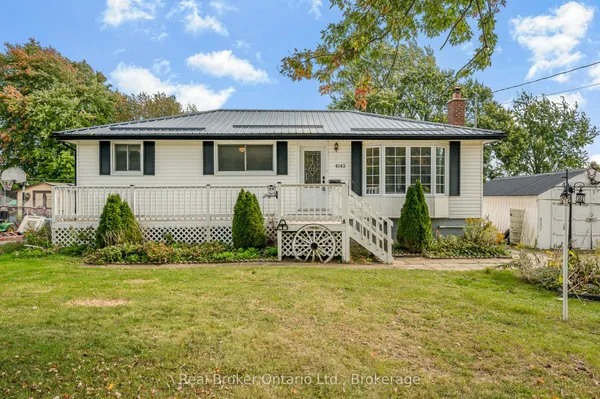
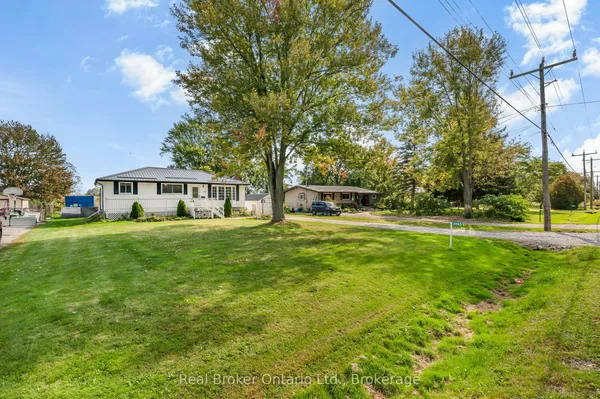
This beautifully renovated bungalow has been done from top to bottom in 2026. Offering three bedrooms upstairs and two bedrooms downstairs, this home provides plenty of space for a growing family, extended family, or those looking for added flexibility. Both levels feature their own full kitchens, complete with upgraded stainless steel appliances and elegant Spanish quartz countertops. With a separate entrance to the lower level, the possibilities are endless. Enjoy the entire home for multigenerational living, or live on one floor while renting the other to help offset your monthly costs. The major updates don't stop there. The windows and roof were replaced in 2021, and the fence was built in 2025, giving you even more peace of mind. With extensive renovations, two complete living spaces, and a layout designed for flexibility, this home offers a rare combination of style, functionality, and opportunity.
Key facts
Open houses
Property details
Rooms & baths
Building & utilities
Parking
Lot
Financial
Mortgage calculator
Location
Market Overview
Hamilton
Listing data provided by the Toronto Regional Real Estate Board (TRREB).
Similar properties






The listing data is provided under copyright by the Toronto Regional Real Estate Board (TRREB). The listing data is deemed reliable but is not guaranteed accurate by TRREB. The trademarks MLS®, Multiple Listing Service® and the associated logos are owned by The Canadian Real Estate Association (CREA) and identify the quality of services provided by real estate professionals who are members of CREA.
Last updated: October 8, 2026.