
44 Hicks Road
Shuniah · ON · P7A 4M5
On market 7 days
About this property
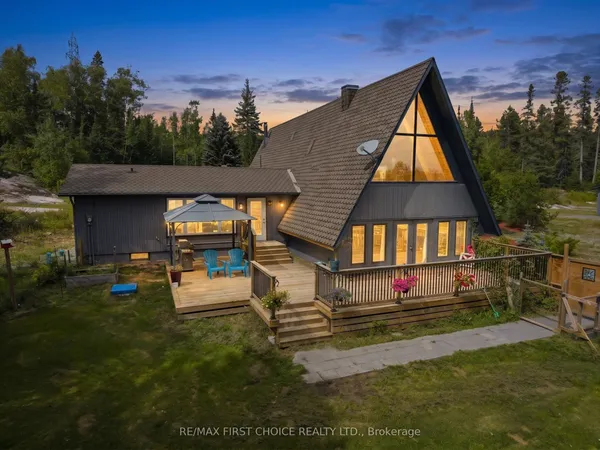
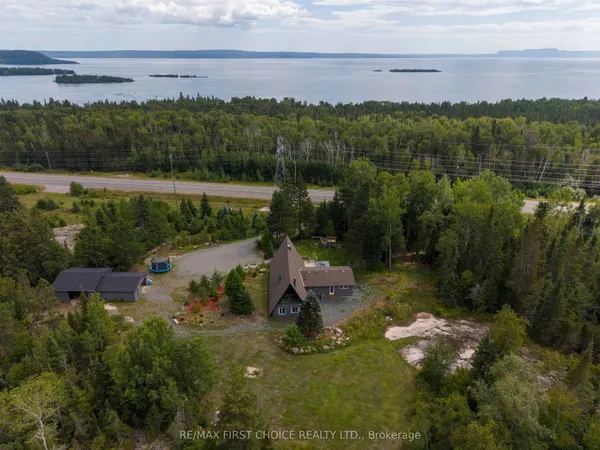
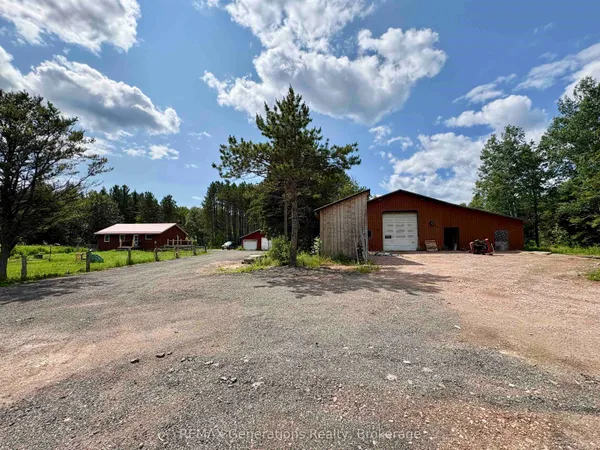
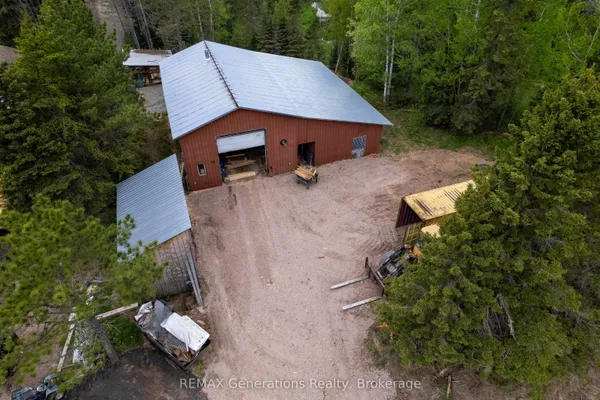
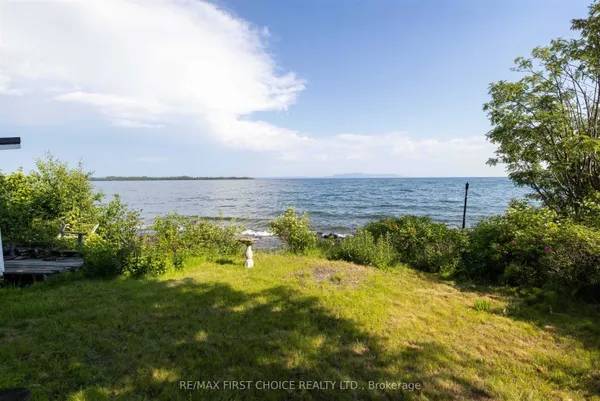
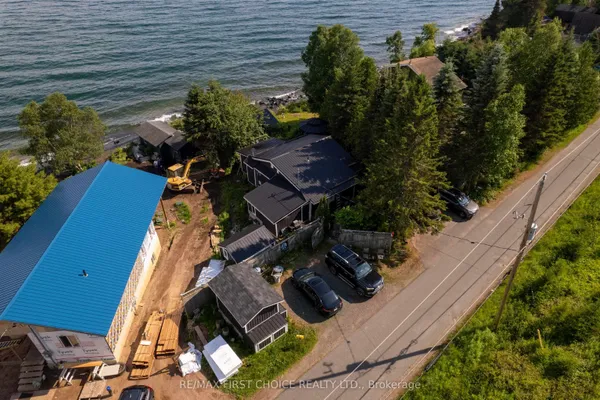
Welcome to 44 Hicks Road your own private lakefront retreat, where peaceful waterfront living meets cozy, year-round comfort. Set on approximately 1 acre with owned shoreline, this unique property offers privacy and tranquility with no one directly across the lake-a rare opportunity to enjoy beautiful views and a true escape from the everyday. The main home features 3 bedrooms, main-floor laundry, a wood stove, and a warm, spacious woodsy atmosphere that makes you feel at home the moment you arrive. The kitchen combines character and charm with oak cabinetry and vintage appliances. Step outside and enjoy the lake from your gazebo overlooking the water, relax along the sandy beach area, or gather with family and friends around the outdoor cooking area. The property also includes a guest house complete with a sauna, providing a wonderful space for visitors, extended family, or a private getaway. A 20x24 detached garage offers additional storage and workspace. With its private waterfront, sandy beach, guest house, sauna, outdoor entertaining spaces, and inviting woodsy character, this is more than a home-it's a place to slow down, enjoy nature, and make lasting memories. Book your personal viewing today.
Key facts
Property details
Rooms & baths
Parking
Lot
Financial
Mortgage calculator
Location
Market Overview
Shuniah
Listing data provided by the Toronto Regional Real Estate Board (TRREB).
Similar properties
The listing data is provided under copyright by the Toronto Regional Real Estate Board (TRREB). The listing data is deemed reliable but is not guaranteed accurate by TRREB. The trademarks MLS®, Multiple Listing Service® and the associated logos are owned by The Canadian Real Estate Association (CREA) and identify the quality of services provided by real estate professionals who are members of CREA.
Last updated: October 8, 2026.