
321 Van Dusen Avenue
Southgate · Southgate · ON · N0C 1B0
On market 10 days
About this property
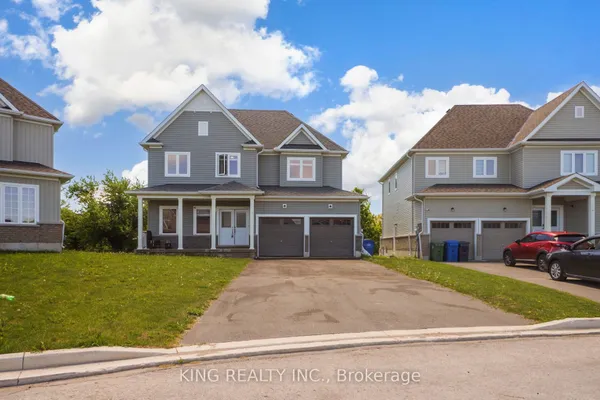
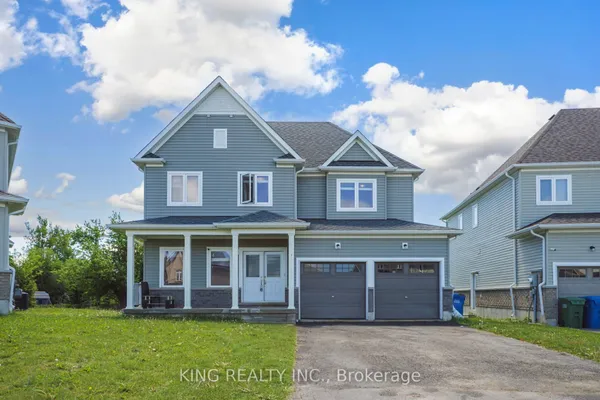
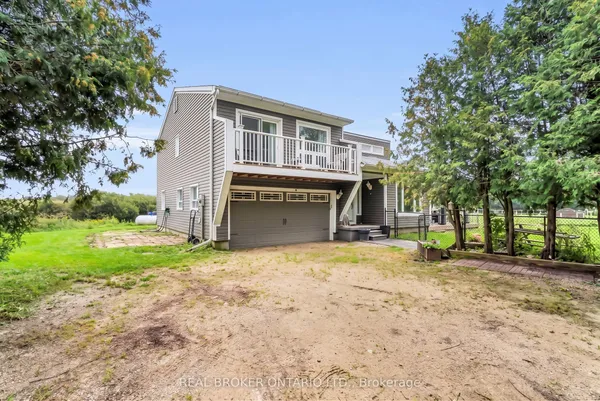
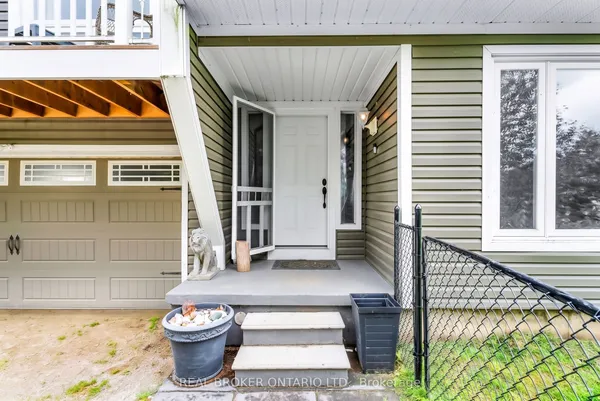
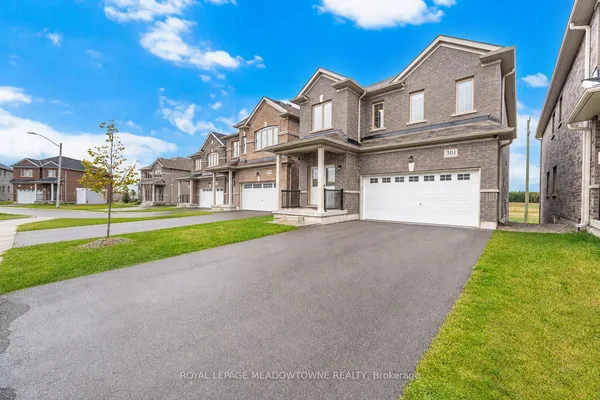
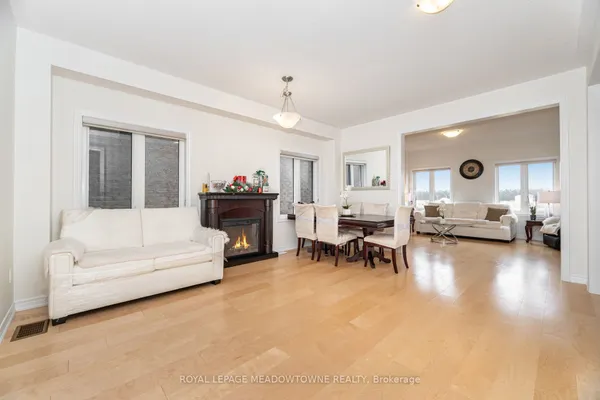
Welcome to 321 Van Dusen Ave in Dundalk! This spacious and thoughtfully designed 4-bedroom home offers generous livingspace and a layout that is ideal for families. The main floor features a welcoming foyer with double mirrored closets, anopen-concept kitchen with ceramic flooring, California shutters and sliding doors leading to the backyard. The kitchen flowsseamlessly into the living room, complete with coffered ceilings, a fireplace, custom built-in shelving and California shutters.A large combined dining/family room provides plenty of space for entertaining, featuring hardwood flooring, coffered ceilings,pot lights and California shutters. The main floor also includes a dedicated office with hardwood flooring, coffered ceiling, potlights and California shutters, plus a convenient 2-piece powder room.Upstairs, the spacious primary bedroom offers a walk-in closet and 4-piece ensuite. Three additional bedrooms provideexcellent space for family, guests or a home office, with bedrooms 3 and 4 sharing a 4-piece bathroom and bedroom 2 offeringaccess to another 4-piece bath. A versatile open-concept den adds even more flexibility for a study, playroom or additionalworkspace.The unfinished basement offers an opportunity to create additional living space tailored to your family's needs and includeslaundry. A double-car garage with interior access adds everyday convenience.With generous room sizes, thoughtful details throughout and plenty of flexibility for the future, 321 Van Dusen Ave is a homeyou can grow into and make your own. Come see all that this Dundalk home has to offer!
Key facts
Property details
Rooms & baths
Building & utilities
Parking
Lot
Financial
Mortgage calculator
Location
Market Overview
Southgate
Listing data provided by the Toronto Regional Real Estate Board (TRREB).
Similar properties
The listing data is provided under copyright by the Toronto Regional Real Estate Board (TRREB). The listing data is deemed reliable but is not guaranteed accurate by TRREB. The trademarks MLS®, Multiple Listing Service® and the associated logos are owned by The Canadian Real Estate Association (CREA) and identify the quality of services provided by real estate professionals who are members of CREA.
Last updated: October 8, 2026.