
66 East 32nd Street
Raleigh · Hamilton · ON · L8V 3R9
On market 14 days
About this property
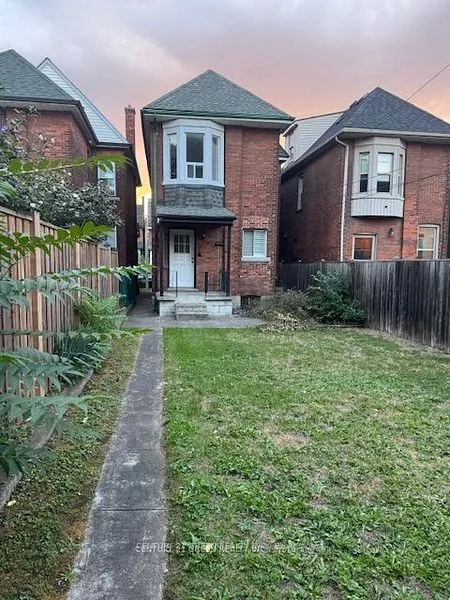
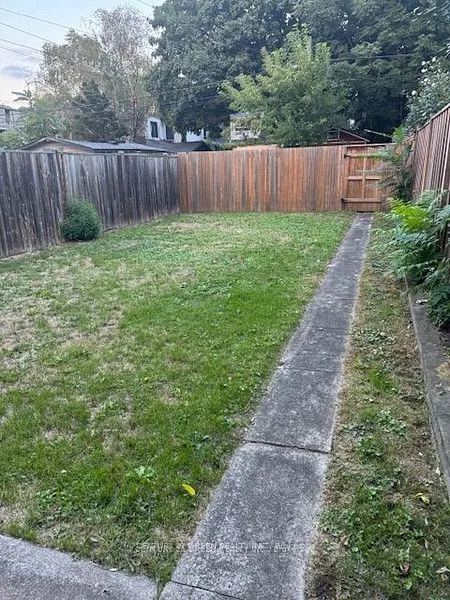
Looking for room to grow? This spacious 5-bedroom home offers a versatile layout designed to fit your lifestyle. The main floor features a primary bedroom and a bonus room that's perfect for a home office, playroom, or guest suite. With two full bathrooms, there's plenty of space for the whole family. Step outside to enjoy the large deck and above-ground pool, ideal for summer entertaining or relaxing weekends at home. A detached garage and parking for up to four vehicles provide added convenience. Whether you're a first-time buyer looking for extra space or a growing family wanting a home you can make your own, this property offers incredible potential to add your personal touch over time.
Key facts
Property details
Rooms & baths
Building & utilities
Parking
Lot
Financial
Rooms
10 rooms on 2 level s
| Type | Dimensions | Features |
|---|---|---|
| Main | ||
| Kitchen | 11'8" × 8'2" | |
| Dining Room | 21'3" × 12' | Combined w/Kitchen |
| Primary Bedroom | 11'8" × 10'1" | |
| Other | 14'1" × 7'7" | |
| Bathroom | 0' × 0' | 4 Pc Bath |
| Second | ||
| Bedroom 2 | 9'8" × 9'9" | |
| Bedroom 3 | 7'9" × 8'5" | |
| Bedroom 4 | 9'5" × 7'3" | |
| Bedroom 5 | 11'5" × 9'5" | |
| Bathroom | 0' × 0' | 2 Pc Bath |
Mortgage calculator
Location
Market Overview
Hamilton
Listing data provided by the Toronto Regional Real Estate Board (TRREB).
Similar properties




The listing data is provided under copyright by the Toronto Regional Real Estate Board (TRREB). The listing data is deemed reliable but is not guaranteed accurate by TRREB. The trademarks MLS®, Multiple Listing Service® and the associated logos are owned by The Canadian Real Estate Association (CREA) and identify the quality of services provided by real estate professionals who are members of CREA.
Last updated: October 8, 2026.