
15 Booth Street E
Rural Mapleton · Mapleton · ON · N0G 2K0
On market 16 days
About this property
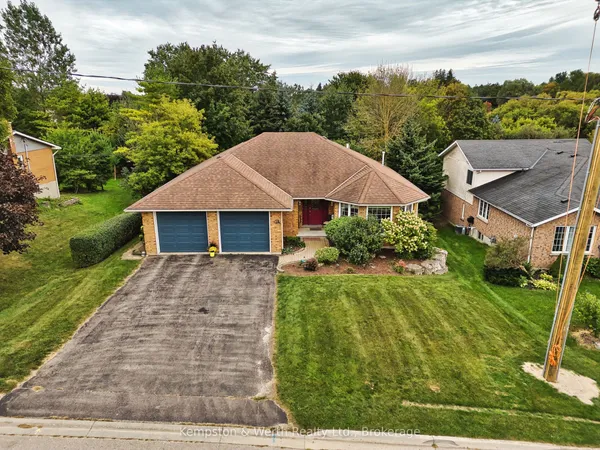
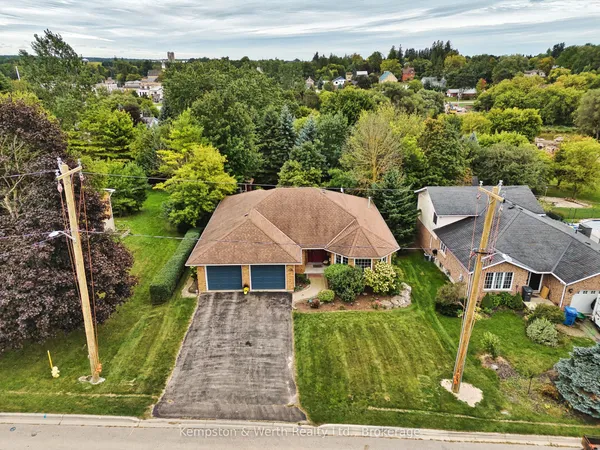
River views, don't miss out on this property backing onto the river! Discover the perfect balance of peaceful small-town living with this 3-bedroom, 2-bathroom raised bungalow. Nestled in a welcoming community and backing directly onto the river, this property offers stunning natural views, privacy, and the lifestyle you've been dreaming of-all within comfortable commuting distance to the city and amenities. Step inside to find a bright and inviting main floor featuring a spacious living room, functional kitchen with ample storage, and a dining area. Three generously sized bedrooms and a full bathroom provide comfortable living space. The fully finished lower level expands your living options with a large family room, second bedroom and bathroom, laundry area, plenty of storage space and a walk-out to the spectacular yard and views. Thanks to the raised bungalow design, large windows fill both levels with natural light. Recent updates to windows and new garage doors. Backing onto the river, it offers a peaceful retreat where you can enjoy morning coffee, watch local wildlife, entertain friends and family, or simply relax and take in the scenic surroundings. Located in a friendly small-town setting, this home provides the charm of country living while remaining conveniently connected for commuters.
Key facts
Property details
Rooms & baths
Building & utilities
Parking
Lot
Financial
Rooms
12 rooms on 2 level s
| Type | Dimensions | Features |
|---|---|---|
| Main | ||
| Living Room | 16'2" × 16' | |
| Kitchen | 11'1" × 11'9" | |
| Dining Room | 11'6" × 10'8" | |
| Primary Bedroom | 12'4" × 13'11" | |
| Bedroom | 12'2" × 11'7" | |
| Bedroom | 12'2" × 11'10" | |
| Bathroom | 11'1" × 7'5" | 4 Pc Bath |
| Basement | ||
| Recreation | 15'4" × 30'8" | |
| Bedroom | 15'3" × 15'9" | |
| Den | 11'1" × 15'7" | |
| Laundry | 11'3" × 16'2" | |
| Bathroom | 5'11" × 6'4" | |
Mortgage calculator
Location
Market Overview
Mapleton
Listing data provided by the Toronto Regional Real Estate Board (TRREB).
Similar properties
The listing data is provided under copyright by the Toronto Regional Real Estate Board (TRREB). The listing data is deemed reliable but is not guaranteed accurate by TRREB. The trademarks MLS®, Multiple Listing Service® and the associated logos are owned by The Canadian Real Estate Association (CREA) and identify the quality of services provided by real estate professionals who are members of CREA.
Last updated: October 8, 2026.