
148 Third Street, Unit 206
Cobourg · Cobourg · ON · K9A 5X2
On market 19 days
About this property
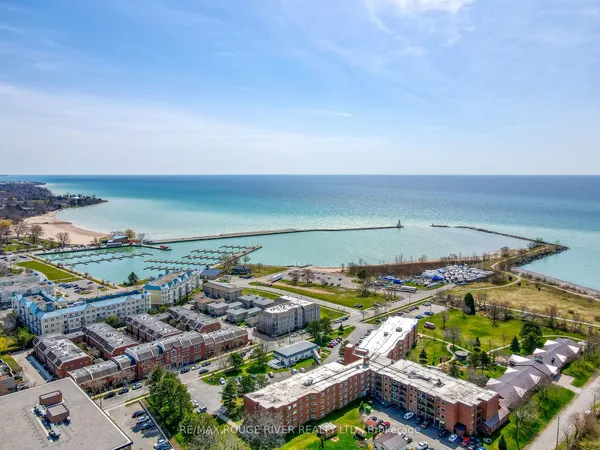
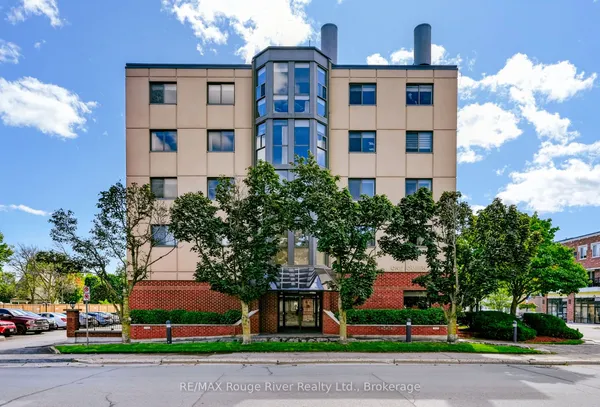
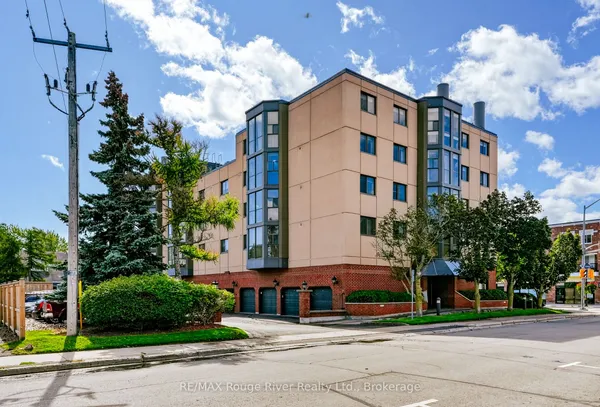
Every Little Bird, Needs a Little Nest Looking for a cozy space that punches above its square footage? Welcome to this bright and beautifully laid-out 1-bedroom condo that proves good things really do come in smart, efficient packages. Step into a sun-filled living space that doesn't believe in being gloomy. The sleek granite kitchen is ready for everything from gourmet experiments to takeout plating (we don't judge), offering both style and durability. The open layout makes it easy to cook, relax, and pretend you're on a home design show. The bedroom is comfortable and private, complete with an ensuite bathroom and walk through closet. You'll also enjoy the convenience of in-suite laundry, meaning no more awkward elevator rides with a basket of socks. Need a breath of fresh air? Your private balcony is perfect for morning coffee, evening unwinding.This unit also includes underground parking-because scraping ice off your car is a personality trait no one needs. Step outside and you're moments from a scenic waterfront trail and beach at the south end of the building. Morning jogs, sunset strolls, or simply sitting by the water pretending you're on vacation-it's all right there. Perfect for first-time buyers, downsizers, or anyone who appreciates low-maintenance living with a side of lifestyle perks. Small footprint, big appeal.
Key facts
Property details
Rooms & baths
Parking
Condo details
Financial
Rooms
8 rooms on 1 level
| Type | Dimensions | Features |
|---|---|---|
| Main | ||
| Foyer | 4'5" × 11'11" | |
| Dining Room | 10'2" × 13'5" | |
| Living Room | 8'10" × 9'2" | |
| Kitchen | 10'7" × 8'8" | |
| Bedroom | 10'9" × 15'4" | |
| Other | 5'5" × 4'3" | Walk Through |
| Bathroom | 8'8" × 6'4" | |
| Laundry | 4'8" × 2'1" | Closet |
Mortgage calculator
Location
Market Overview
Cobourg
Listing data provided by the Toronto Regional Real Estate Board (TRREB).
Similar properties
The listing data is provided under copyright by the Toronto Regional Real Estate Board (TRREB). The listing data is deemed reliable but is not guaranteed accurate by TRREB. The trademarks MLS®, Multiple Listing Service® and the associated logos are owned by The Canadian Real Estate Association (CREA) and identify the quality of services provided by real estate professionals who are members of CREA.
Last updated: October 9, 2026.