
3235 Highway 11 N
College Heights · North Bay · ON · P1B 8G3
On market 20 days
About this property
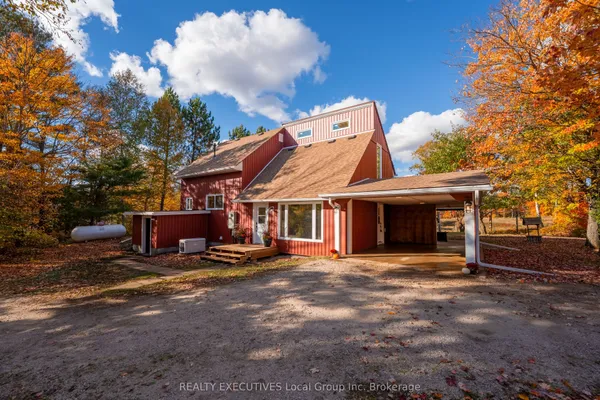
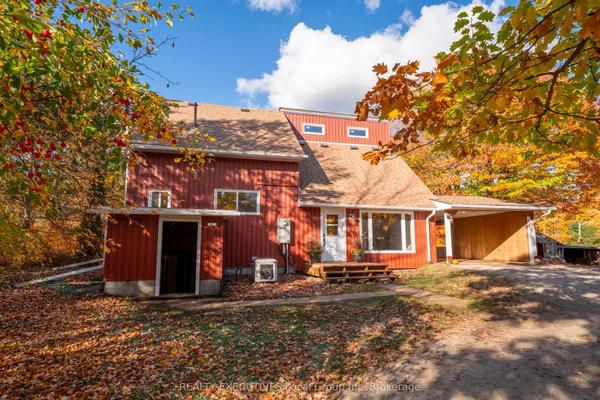
Set on over 1.5 acres across two PINs, this spacious 3+3 bedroom, 3 bathroom home offers a level of flexibility that is hard to find this close to North Bay. Designed with both everyday living and long-term versatility in mind, the home features an in-home elevator, generous principal rooms and a walk-out lower level that creates exciting possibilities for multigenerational living, extended family, accessibility needs or simply additional space to spread out. Outside, the property continues to impress with both attached and detached garages, a circular driveway and plenty of room for vehicles, hobbies and storage. Owned rooftop solar provides an additional income stream, while thoughtful features throughout the home include a skylight, intercom system and double-hung windows. With country surroundings, substantial indoor and outdoor space and a layout that offers more possibilities than first meet the eye, this is a property worth experiencing in person. OPEN HOUSE SATURDAY, OCTOBER 3 FROM 10:00 AM-12:00 PM.
Key facts
Property details
Rooms & baths
Building & utilities
Parking
Lot
Financial
Rooms
17 rooms on 3 level s
| Type | Dimensions | Features |
|---|---|---|
| Main | ||
| Laundry | 12' × 9'1" | |
| Bathroom | 8' × 6'1" | |
| Office | 8'1" × 8' | |
| Pantry | 7'7" × 6'1" | |
| Family Room | 18'1" × 12' | |
| Foyer | 13' × 12' | |
| Living Room | 15'1" × 12' | |
| Kitchen | 12' × 11' | |
| Upper | ||
| Bedroom | 12'8" × 10' | |
| Primary Bedroom | 13' × 12'1" | |
| Bathroom | 7'1" × 7'1" | |
| Bedroom 2 | 20'1" × 12' | |
| Lower | ||
| Bathroom | 11' × 9' | |
| Common Room | 11'1" × 8'1" | |
| Common Room | 11'1" × 11' | |
| Primary Bedroom | 11'1" × 11'1" | |
| Recreation | 28' × 23'1" | |
Mortgage calculator
Location
Market Overview
North Bay
Listing data provided by the Toronto Regional Real Estate Board (TRREB).
Similar properties
The listing data is provided under copyright by the Toronto Regional Real Estate Board (TRREB). The listing data is deemed reliable but is not guaranteed accurate by TRREB. The trademarks MLS®, Multiple Listing Service® and the associated logos are owned by The Canadian Real Estate Association (CREA) and identify the quality of services provided by real estate professionals who are members of CREA.
Last updated: October 8, 2026.