
245 Francis Street W
Westfort · Thunder Bay · ON · P7E 4C1
On market 23 days
About this property
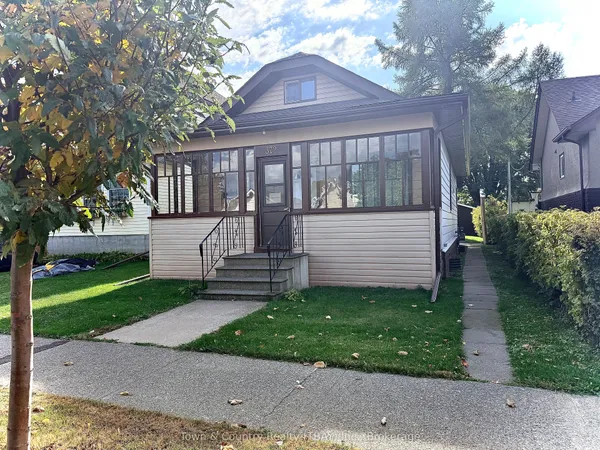
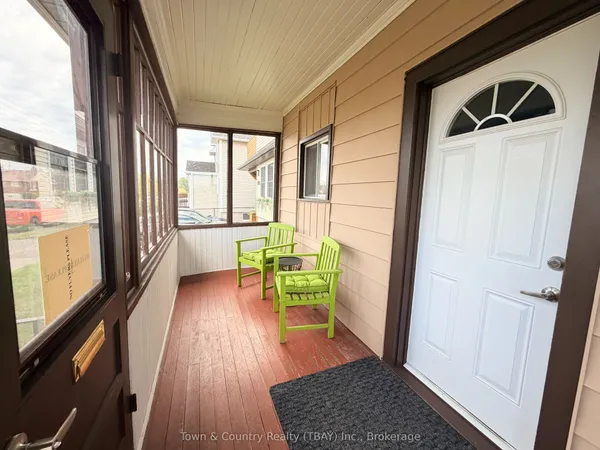
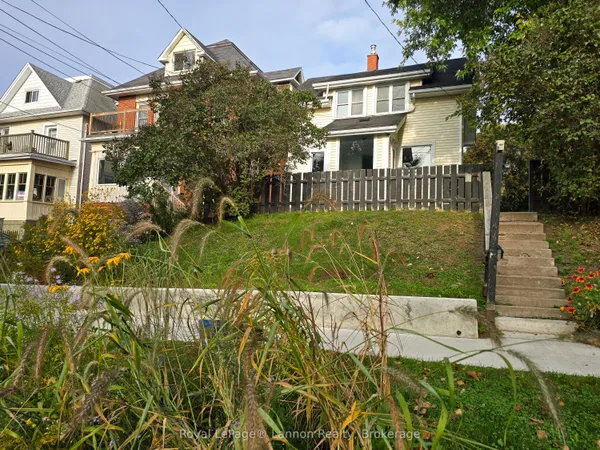
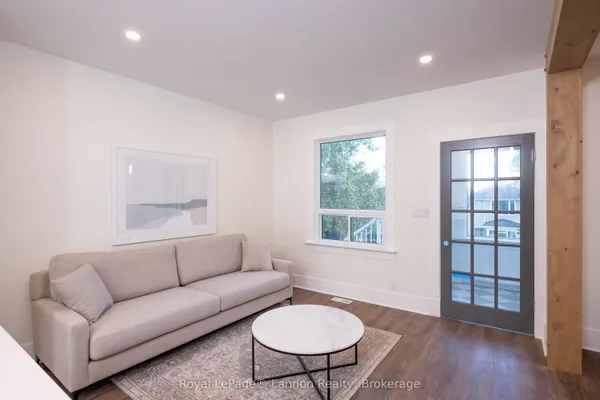
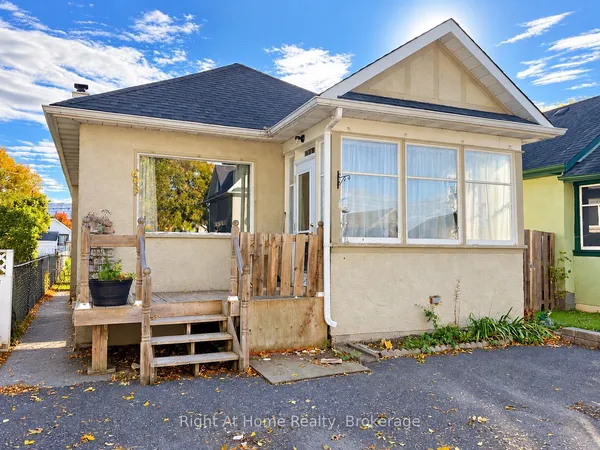
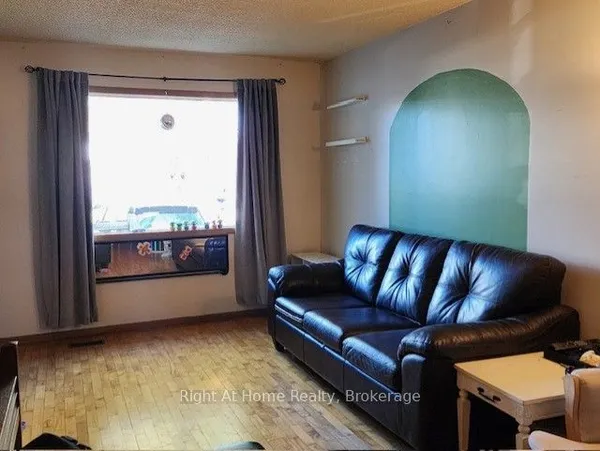
Welcome to this charming home in sought-after Westfort! Set on a beautiful section of the street, this property offers a generous lot with plenty of outdoor space and inviting curb appeal.Inside, bright, oversized windows fill the home with natural light, highlighting the warmth and character throughout. The eat-in kitchen provides a welcoming space for everyday meals and gatherings, while the beautiful woodwork adds timeless charm and craftsmanship. The large living with gas fireplace is the perfect place to get cozy and relax.With three bedrooms, two bathrooms, a spacious fenced in lot with back lane access, and plenty of character, this Westfort home offers a wonderful combination of comfort, warmth, and location. A great opportunity to make a beautiful house your home!
Key facts
Property details
Rooms & baths
Building & utilities
Parking
Lot
Financial
Rooms
9 rooms on 3 level s
| Type | Dimensions | Features |
|---|---|---|
| Main | ||
| Kitchen | 10' × 10' | |
| Living Room | 12'6" × 12'6" | |
| Bedroom | 10'8" × 10'8" | |
| Dining Room | 10'4" × 10'4" | |
| Second | ||
| Bedroom 2 | 8'7" × 8'7" | |
| Primary Bedroom | 13'3" × 13'3" | |
| Basement | ||
| Laundry | 6'7" × 6'7" | |
| Recreation | 11'1" × 11'1" | |
| Utility Room | 10'4" × 10'4" | |
Mortgage calculator
Location
Market Overview
Thunder Bay
Listing data provided by the Toronto Regional Real Estate Board (TRREB).
Similar properties
The listing data is provided under copyright by the Toronto Regional Real Estate Board (TRREB). The listing data is deemed reliable but is not guaranteed accurate by TRREB. The trademarks MLS®, Multiple Listing Service® and the associated logos are owned by The Canadian Real Estate Association (CREA) and identify the quality of services provided by real estate professionals who are members of CREA.
Last updated: October 8, 2026.