
308 Archibald Street N
McKeller Park · Thunder Bay · ON · P7C 3Y4
Listed just now
About this property
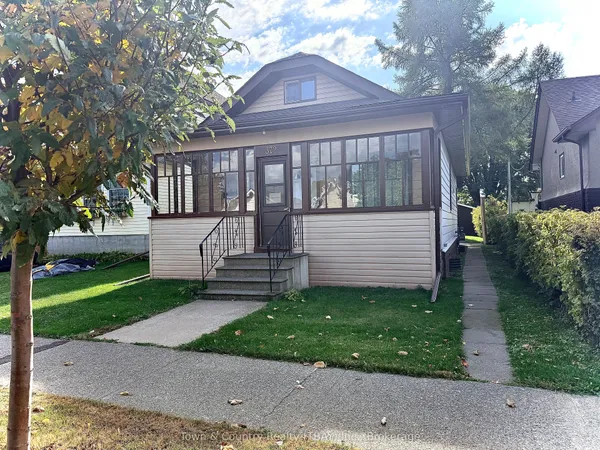
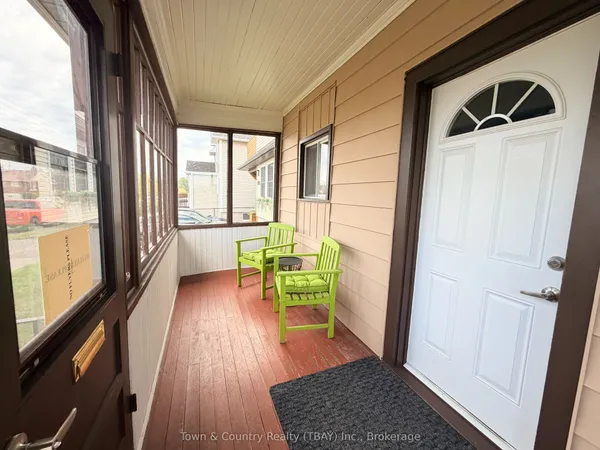
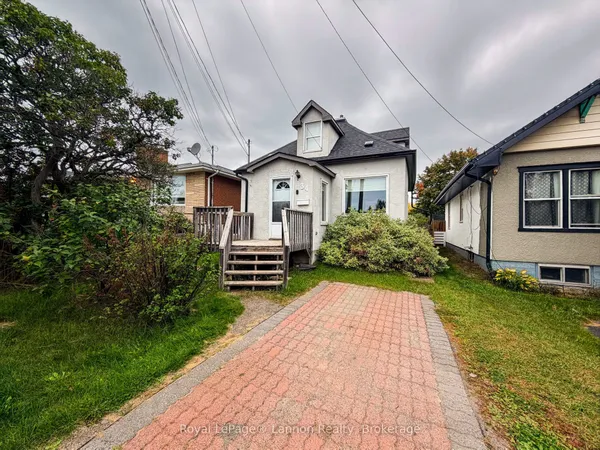
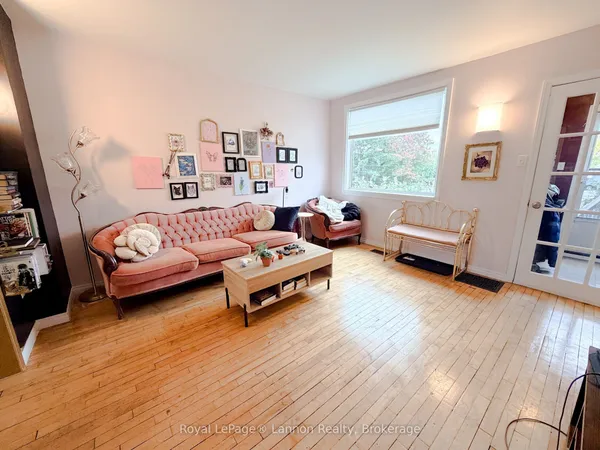
New Listing. Welcome to 308 Archibald Street North, an affordable opportunity for first-time buyers looking for a solid home with plenty of space and added potential. Located in the established McKellar Park area, this charming 1.5-storey home offers hardwood floors, a spacious living room, formal dining room and a functional kitchen with oak cabinetry and dishwasher. Upstairs you'll find 3 bedrooms, a 4-piece bathroom and surprisingly generous closet space throughout. Enjoy both a large front and back porch, a good-sized backyard with fire pit, plus a wired detached garage for extra storage or parking. The lower level adds even more flexibility with a 1-bedroom, spacious living area and 3-piece bathroom, making it ideal for extended family or additional living space. With a newer furnace, 100-amp breaker panel and some updated windows, this is a great opportunity to get into home ownership at an approachable price point and make it your own.
Key facts
Property details
Rooms & baths
Building & utilities
Lot
Financial
Rooms
10 rooms on 3 level s
| Type | Dimensions | Features |
|---|---|---|
| Main | ||
| Living Room | 11'7" × 16' | Hardwood Floor |
| Kitchen | 10' × 11'3" | Linoleum |
| Dining Room | 11'7" × 16' | Hardwood Floor |
| Bathroom | — | |
| Second | ||
| Primary Bedroom | 8'5" × 12'7" | Hardwood Floor |
| Bedroom 2 | 8'2" × 11'2" | Hardwood Floor |
| Bedroom 4 | 11' × 10' | Laminate |
| Bedroom 3 | — | Hardwood Floor |
| Basement | ||
| Other | — | |
| Other | — | Laminate |
Mortgage calculator
Location
Market Overview
Thunder Bay
Listing data provided by the Toronto Regional Real Estate Board (TRREB).
Similar properties
The listing data is provided under copyright by the Toronto Regional Real Estate Board (TRREB). The listing data is deemed reliable but is not guaranteed accurate by TRREB. The trademarks MLS®, Multiple Listing Service® and the associated logos are owned by The Canadian Real Estate Association (CREA) and identify the quality of services provided by real estate professionals who are members of CREA.
Last updated: October 8, 2026.