
153 Windsor Street
Forest Park · Thunder Bay · ON · P7B 1V2
On market 43 days
About this property
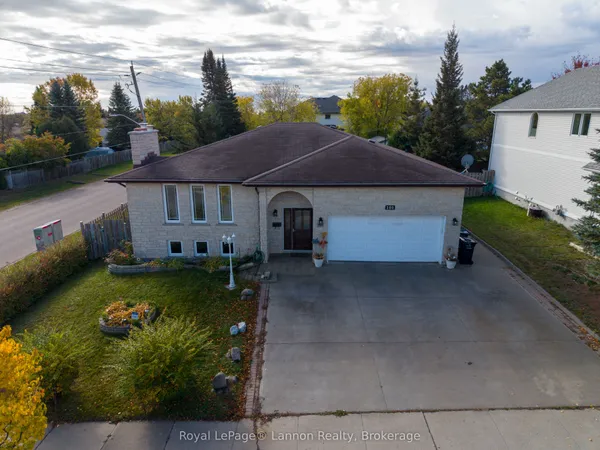
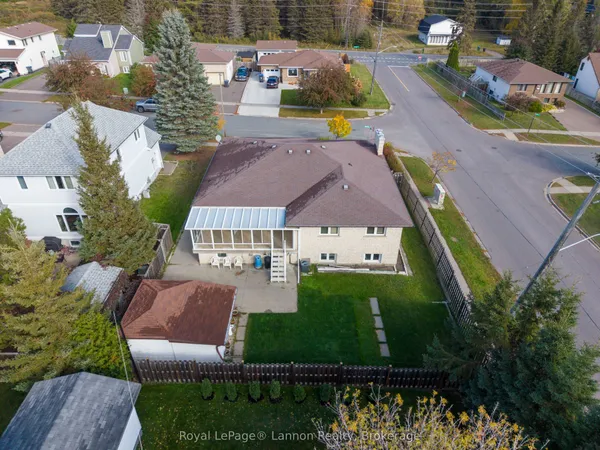
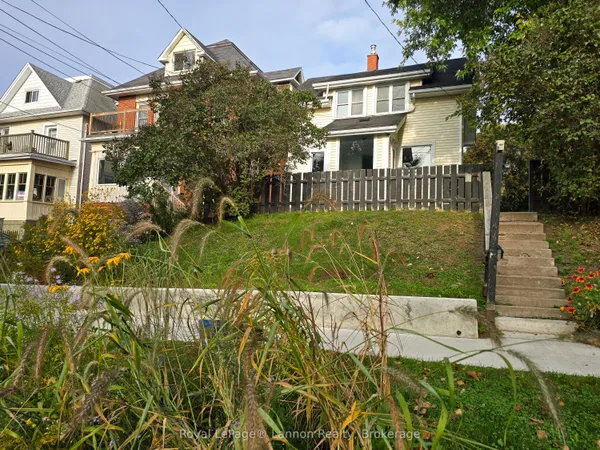
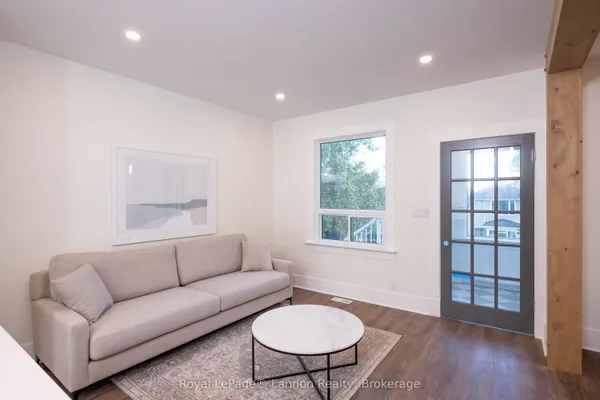
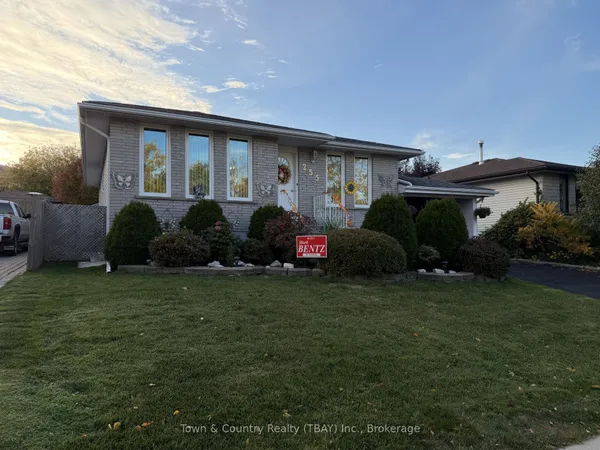
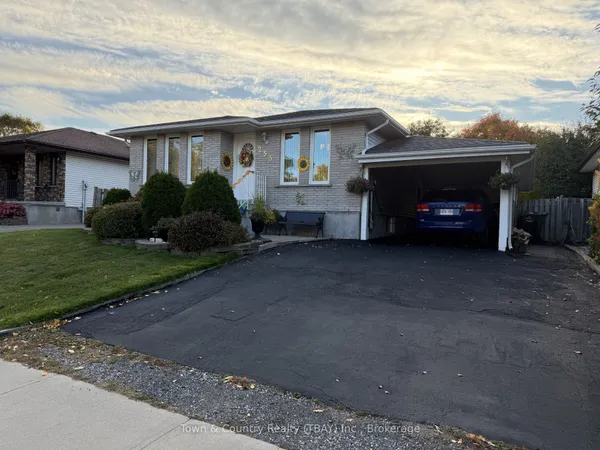
New Listing. Gorgeous Forest Park 4 Bedroom Home with Large Open Concept Living/Dining /Kitchen. Updates Throughout Include 2-4 Piece Baths, Windows, Flooring ! Freshly Painted Interior and Exterior Painted, 2024. Closet Space Galore, Laundry Shutes on Main and 2nd Floor. Finished Basement with Rec Room, Bonus Room, Cold Room, 2 Piece Bath and Laundry, Beautiful Manicured Lot with Privacy Hedge, Deck. Close To Schools
Key facts
Property details
Rooms & baths
Building & utilities
Lot
Financial
Rooms
13 rooms on 3 level s
| Type | Dimensions | Features |
|---|---|---|
| Main | ||
| Living Room | 13'3" × 19'11" | Hardwood Floor |
| Kitchen | 13'2" × 13'7" | Laminate |
| Dining Room | 9' × 11'5" | Hardwood Floor |
| Bedroom 2 | 12'11" × 9'1" | Laminate |
| Bathroom | — | Linoleum |
| Bedroom 3 | 13'5" × 10' | Laminate |
| Second | ||
| Primary Bedroom | 11'5" × 17'9" | Laminate |
| Other | — | Linoleum |
| Bedroom 4 | 11'1" × 15' | Laminate |
| Basement | ||
| Other | 11'7" × 16' | Laminate |
| Recreation | 35' × 13'9" | Laminate |
| Cold Room/Cantina | 5'3" × 12' | Concrete Floor |
| Laundry | 8'7" × 12' | |
Mortgage calculator
Location
Market Overview
Thunder Bay
Listing data provided by the Toronto Regional Real Estate Board (TRREB).
Similar properties
The listing data is provided under copyright by the Toronto Regional Real Estate Board (TRREB). The listing data is deemed reliable but is not guaranteed accurate by TRREB. The trademarks MLS®, Multiple Listing Service® and the associated logos are owned by The Canadian Real Estate Association (CREA) and identify the quality of services provided by real estate professionals who are members of CREA.
Last updated: October 8, 2026.