
440 Durham Street W, Unit 307
Mount Forest · Wellington North · ON · N0G 2L1
On market 48 days
About this property
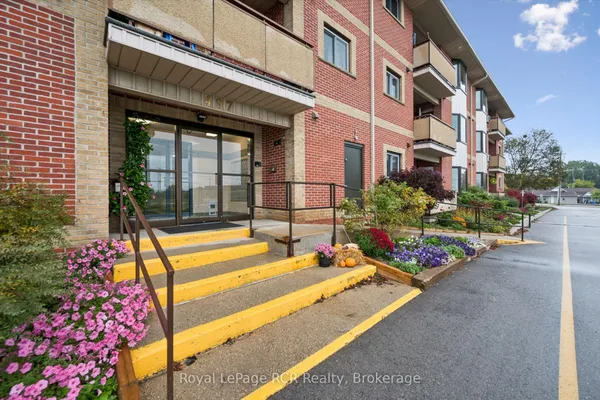
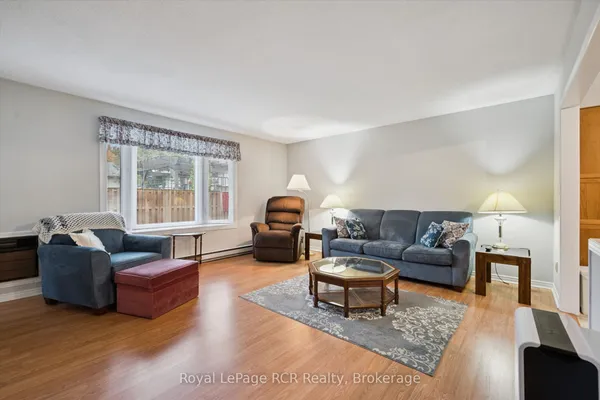
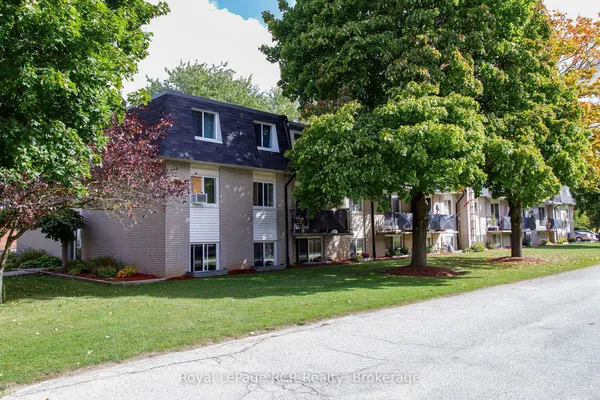
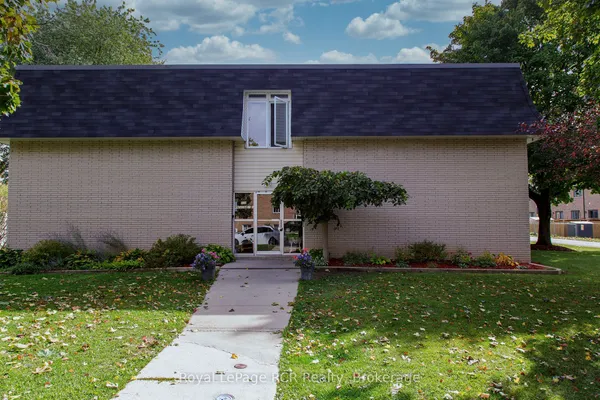
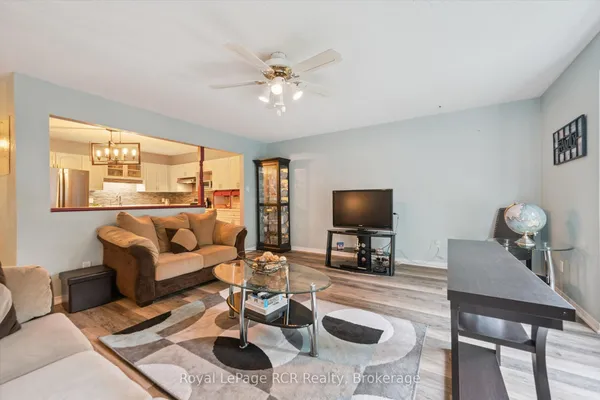
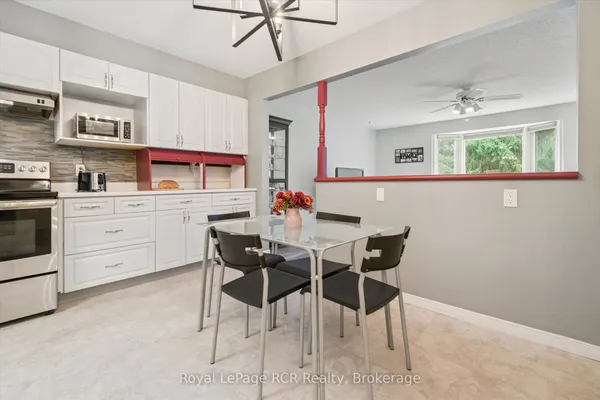
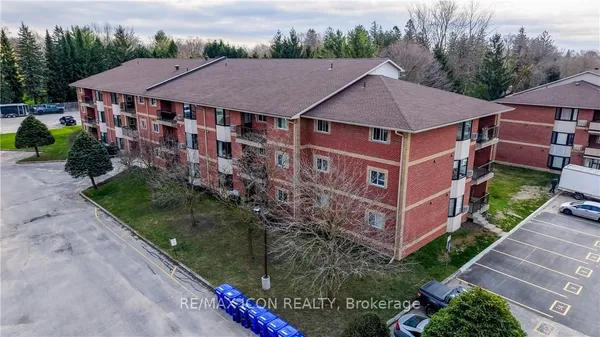
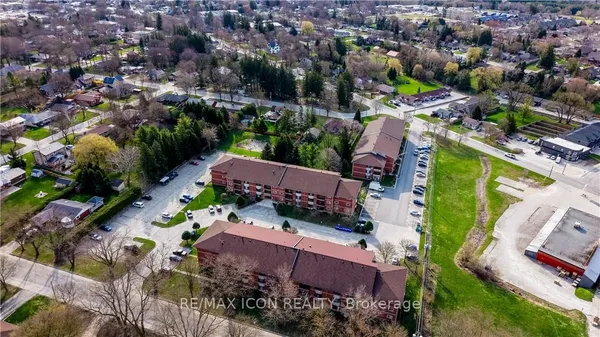
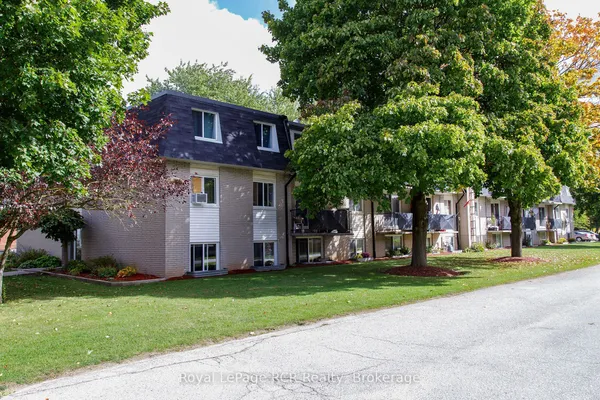
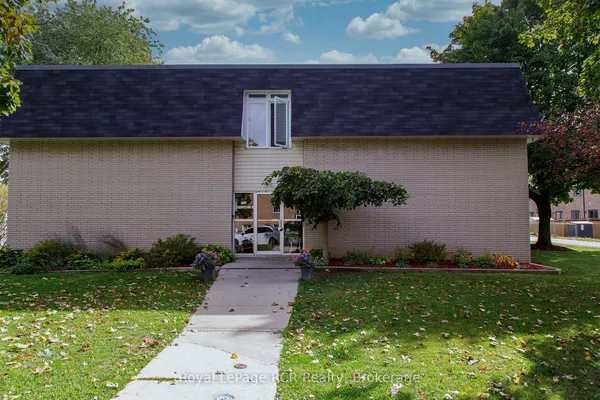
Looking for a quieter pace of life? Enjoy peaceful, low-maintenance living in this well-maintained condo, tucked away in Mount Forest. This spacious, bright and inviting unit overlooks mature trees and greenery, offering a lovely sense of privacy and tranquility, and features new engineered hardwood flooring throughout, comfortable living and dining areas, a large and functional eat-in kitchen, a convenient separate in-suite laundry room, balcony and dedicated parking space. Freshly painted and move-in ready, the building offers controlled entry, elevator access, visitor parking, a party room and games room. Ideally located close to shopping, restaurants, parks, schools and everyday amenities, this is an excellent opportunity for first-time buyers, downsizers, investors or anyone looking to simplify without giving up comfort or convenience. Come home, unwind and enjoy a quieter way of living in a welcoming community.
Key facts
Property details
Rooms & baths
Parking
Condo details
Financial
Rooms
8 rooms on 2 level s
| Type | Dimensions | Features |
|---|---|---|
| Main | ||
| Foyer | 12'4" × 5'4" | |
| Kitchen | 12'2" × 11'7" | Eat-in KitchenOpen Concept |
| Living Room | 16'10" × 16'8" | Combined w/DiningWalk-Out |
| Primary Bedroom | 18'9" × 11'4" | Walk-ThruCloset |
| Bedroom | 14'8" × 10'5" | Double ClosetHardwood Floor |
| Bathroom | 5'1" × 12'2" | Semi Ensuite |
| Laundry | 5'1" × 8'11" | |
| Other | ||
| Room | — | |
Mortgage calculator
Location
Market Overview
Wellington North
Listing data provided by the Toronto Regional Real Estate Board (TRREB).
Similar properties
The listing data is provided under copyright by the Toronto Regional Real Estate Board (TRREB). The listing data is deemed reliable but is not guaranteed accurate by TRREB. The trademarks MLS®, Multiple Listing Service® and the associated logos are owned by The Canadian Real Estate Association (CREA) and identify the quality of services provided by real estate professionals who are members of CREA.
Last updated: October 8, 2026.