
8323 Line 12 Street
Rural Wellington North · Wellington North · ON · N1H 6J2
On market 108 days
About this property
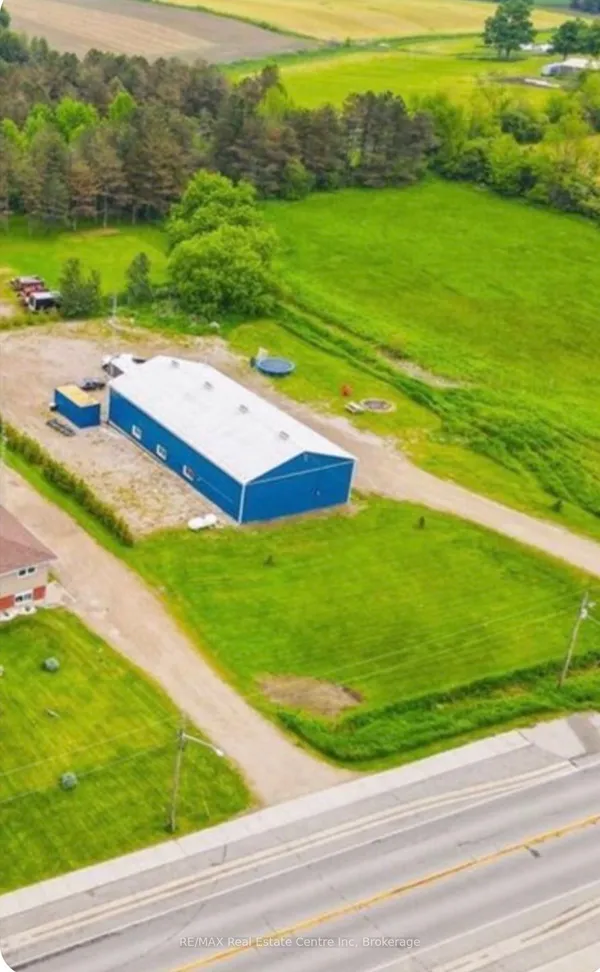
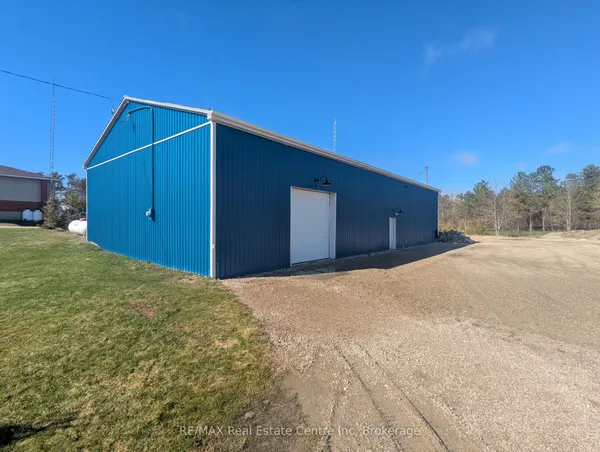
Tucked away on a private 2.7-acre country property, this charming 1900 century home offers the perfect blend of character, privacy, and functionality. Set far back from the road down a long private driveway, the property provides a peaceful setting surrounded by mature trees and open space. This home features 4 bedrooms, 2 bathrooms, and an updated kitchen that combines modern convenience. A 1.5-car attached garage adds everyday practicality, while the impressive 4,000 sq ft insulated detached shop is ideal for hobbyists, contractors, mechanics, or anyone in need of exceptional workspace & storage. With ample parking for vehicles, trailers, and equipment, this property is perfectly suited for those seeking space to live, work and enjoy country living. Offered at $899,000.00
View virtual tour →Key facts
Property details
Rooms & baths
Building & utilities
Parking
Lot
Inclusions & exclusions
Features & amenities
Interior
Rooms
11 rooms on 2 level s
| Type | Dimensions | Features |
|---|---|---|
| Main | ||
| Dining Room | 7'8" × 14'1" | |
| Foyer | 5'4" × 13'7" | |
| Kitchen | 15' × 16'10" | |
| Living Room | 23'11" × 17'9" | |
| Laundry | 7'2" × 4'6" | |
| Bathroom | 8'11" × 4'11" | 3 Pc Bath |
| Second | ||
| Bedroom | 10'1" × 8'2" | |
| Bedroom | 8'11" × 12'10" | |
| Bedroom | 8'2" × 6'6" | |
| Primary Bedroom | 12'6" × 21'9" | |
| Bathroom | 3'10" × 4'4" | 2 Pc Bath |
Mortgage calculator
Location
Cross street: Well Rd 16 and Line 12
Market Overview
Wellington North
Listing data provided by the Toronto Regional Real Estate Board (TRREB).
Similar properties
The listing data is provided under copyright by the Toronto Regional Real Estate Board (TRREB). The listing data is deemed reliable but is not guaranteed accurate by TRREB. The trademarks MLS®, Multiple Listing Service® and the associated logos are owned by The Canadian Real Estate Association (CREA) and identify the quality of services provided by real estate professionals who are members of CREA.
Last updated: October 8, 2026.