
1035 Southdown Road, Unit 1402
Clarkson · Mississauga · ON · L5J 0A2
Listed just now
About this property
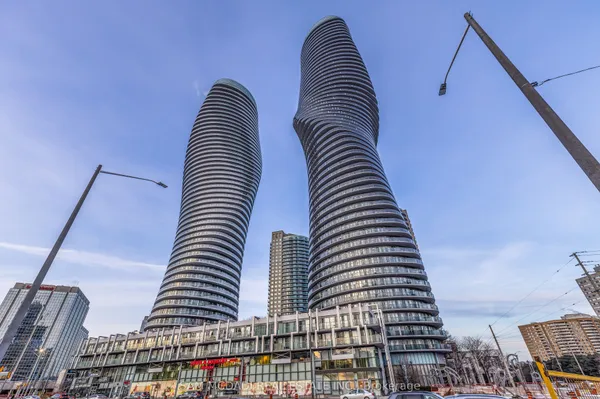
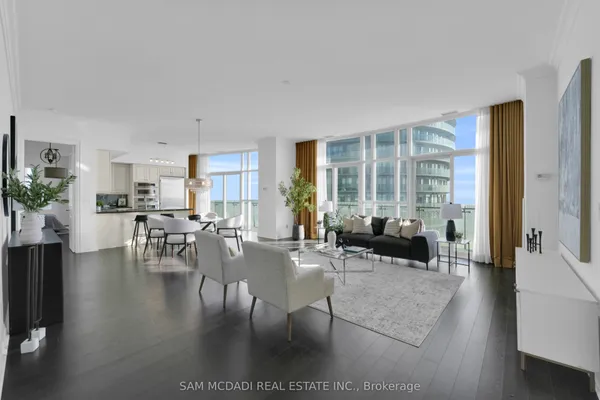
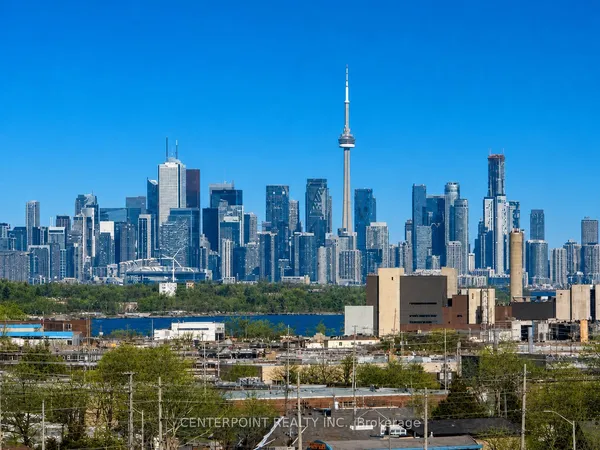
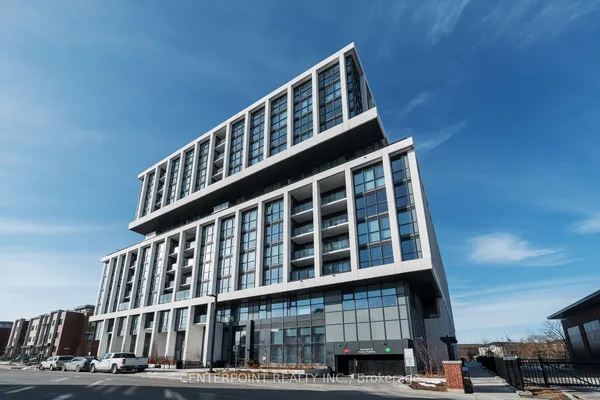
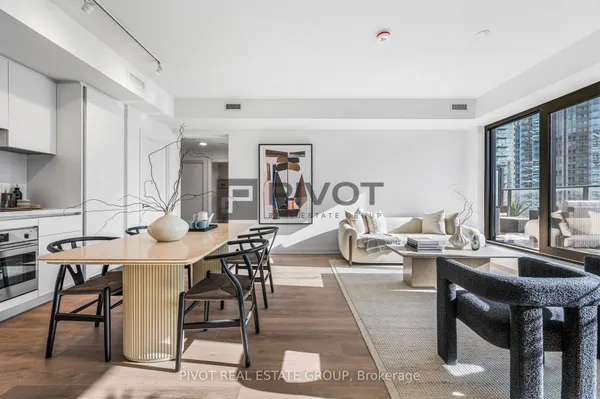
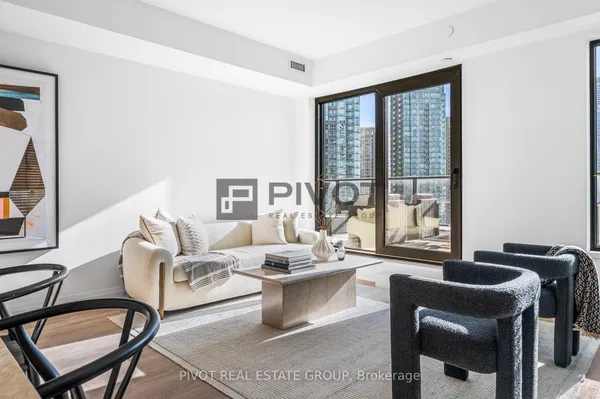
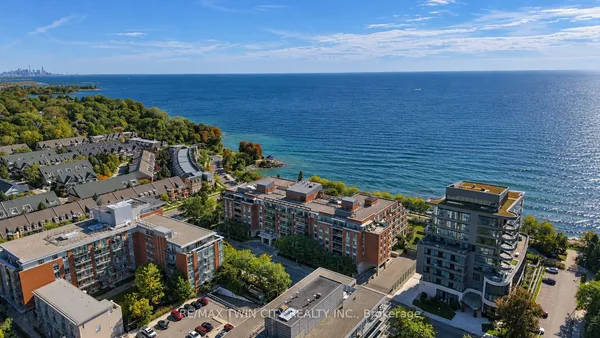
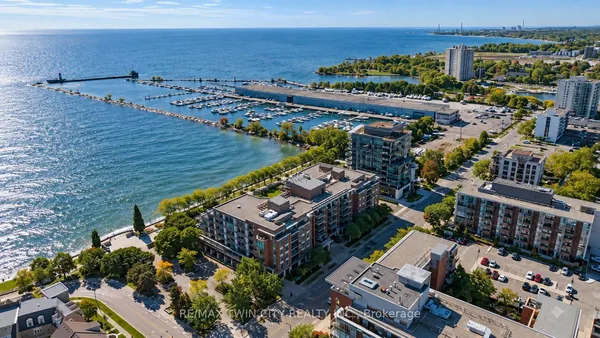
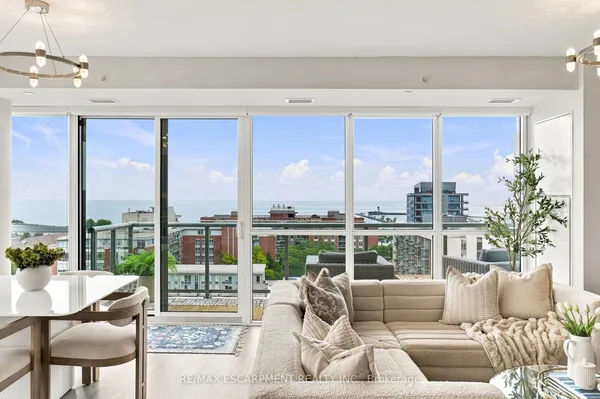
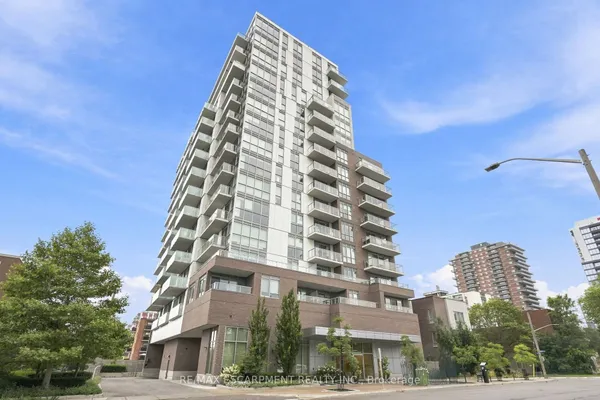
Just bring your suitcase & start living in luxury! Welcome to suite 1402 at Stonebrook Residences, A brand new, fully furnished turnkey corner suite featuring $50,000 in beautiful furnishings plus over $50,000 in premium custom upgrades! This spectacular 2 bedroom + den, 2 full bathroom residence offers 1,477 sqft of interior living space plus a 224 sqft private wrapped around terrace with north, west & south exposures, beautiful city & water views and exceptional privacy. The expansive open concept living & dining areas are perfect for entertaining or relaxing, with generous room sizes, abundant natural light & elegant modern design. Every detail has been thoughtfully upgraded including a custom built in entertainment fixtures, smart LED pot lights & over $10,000 in motorized smart blinds. Even the laundary room features custom cabinetry, sink & shelving! Includes Tandem Underground Parking for 2 cars, locker conveniently located directly in front of parking & EV charging rough in. Enjoy resort style amenities including indoor pool, Whirlpool, Fully equipped fitness centre, Yoga Studio, Sauna, Billiards & Games Rooms, Stunning rooftop terrace with BBQs & Bar, Guest Suites, Workshop, Bike Storage, 24 hour security concierge & Secure Parcel Room. Perfect for those who love to travel, simply lock up & go with peace of mind! Location is everything ! Clarkson GO Staion, Making Downtown Toronto an easy commute. Enjoy nearby shopping, restaurants, cafes, parks, waterfront trails & quick access to major highways. Wheather you're relocating. downsizing or simply looking for a luxurious maintenance free lifestyle, this residence offers the space of a home, the amenities of a luxury resort & the convenience of a fully furnished turnkey experience. Move in, Unpack & Enjoy!
Key facts
Property details
Rooms & baths
Parking
Condo details
Rooms
8 rooms on 1 level
| Type | Dimensions | Features |
|---|---|---|
| Flat | ||
| Foyer | 7'6" × 6'5" | ClosetCombined w/Laundry |
| Laundry | 0' × 0' | Laundry SinkStone Counters |
| Living Room | 16'8" × 15'9" | Hardwood FloorB/I Shelves |
| Dining Room | 9'2" × 6'10" | Hardwood FloorW/O To Terrace |
| Kitchen | 15'9" × 8'8" | Hardwood FloorCentre Island |
| Primary Bedroom | 15'4" × 12'6" | Hardwood FloorWalk-In Closet(s) |
| Bedroom 2 | 12'8" × 11'8" | Hardwood FloorCloset Organizers |
| Bathroom | 16'7" × 5'2" | 5 Pc EnsuiteTile Floor |
Mortgage calculator
Location
Market Overview
Mississauga
Listing data provided by the Toronto Regional Real Estate Board (TRREB).
Similar properties
The listing data is provided under copyright by the Toronto Regional Real Estate Board (TRREB). The listing data is deemed reliable but is not guaranteed accurate by TRREB. The trademarks MLS®, Multiple Listing Service® and the associated logos are owned by The Canadian Real Estate Association (CREA) and identify the quality of services provided by real estate professionals who are members of CREA.
Last updated: October 8, 2026.