
14 Bowsfield Road
York University Heights · Toronto W05 · ON · M3J 3R3
Listed yesterday
About this property
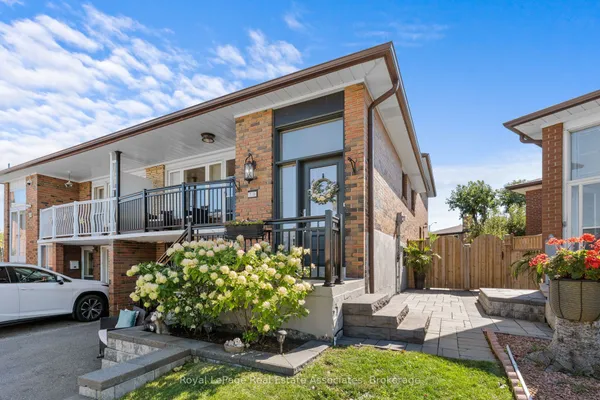
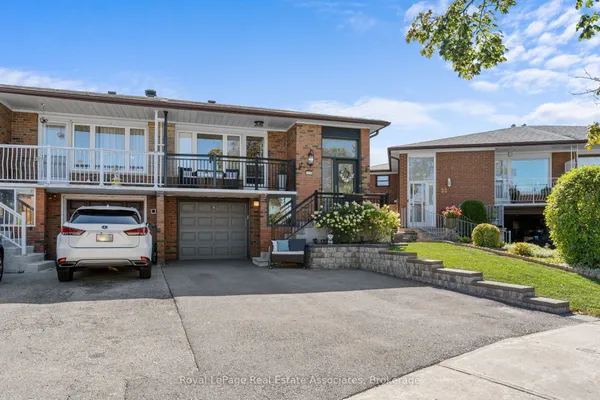
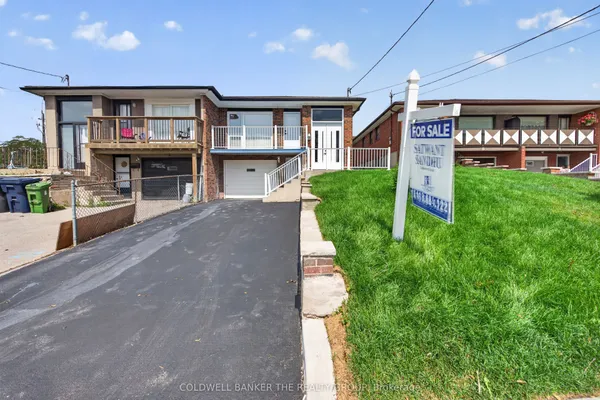
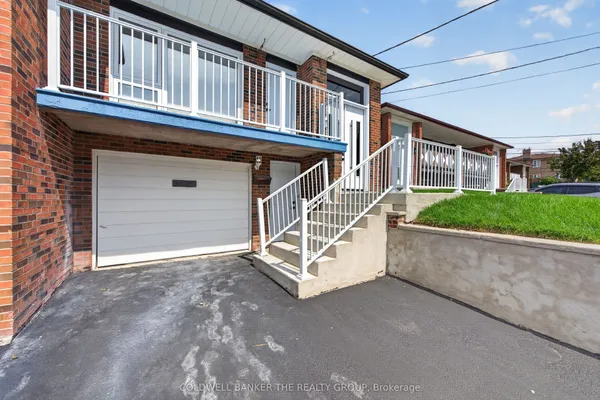
INVESTOR ALERT! Turnkey 7-Bed 5-Bath semi in prime York University Heights! This cash-flowing income property grosses $5500/m with 5 AAA tenants ready to be inherited for instant positive cash flow from day one. Finished walk-up basement with 2 bedroom + kitchen --- ideal for extended family or added income. Steps to York University, subway/ Finch West LRT, TTC, Hwy 400/401/407, shopping , parks & plazas. strong student & professional rental demand. Exceptionally maintained, large windows, great mechanics. Rare high=yield asset in the area --- a must see!
Key facts
Property details
Rooms & baths
Building & utilities
Parking
Lot
Financial
Rooms
11 rooms on 4 level s
| Type | Dimensions | Features |
|---|---|---|
| Main | ||
| Living Room | 16'1" × 10'6" | Combined w/DiningPot Lights |
| Kitchen | 9' × 9'7" | Pot Lights |
| Primary Bedroom | 13'6" × 64'7" | 3 Pc Ensuite |
| Second | ||
| Bedroom 2 | 11'7" × 12' | Semi Ensuite |
| Bedroom 3 | 9'6" × 12'1" | Semi Ensuite |
| Bedroom 4 | 10'1" × 16'4" | 4 Pc Ensuite |
| Third | ||
| Bedroom 5 | 16'8" × 22' | 4 Pc Ensuite |
| Basement | ||
| Kitchen | 0' × 0' | Combined w/Rec |
| Recreation | 13'1" × 19'8" | Combined w/Kitchen |
| Bedroom | 9'10" × 13'1" | |
| Bedroom | 9'10" × 9'9" | |
Mortgage calculator
Location
Market Overview
Toronto W05
Listing data provided by the Toronto Regional Real Estate Board (TRREB).
Similar properties
The listing data is provided under copyright by the Toronto Regional Real Estate Board (TRREB). The listing data is deemed reliable but is not guaranteed accurate by TRREB. The trademarks MLS®, Multiple Listing Service® and the associated logos are owned by The Canadian Real Estate Association (CREA) and identify the quality of services provided by real estate professionals who are members of CREA.
Last updated: October 8, 2026.