
1599 Glenburnie Road
Mineola · Mississauga · ON · L5G 3C9
Listed yesterday
About this property
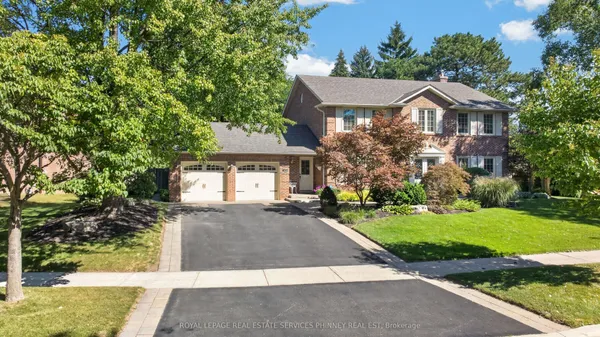
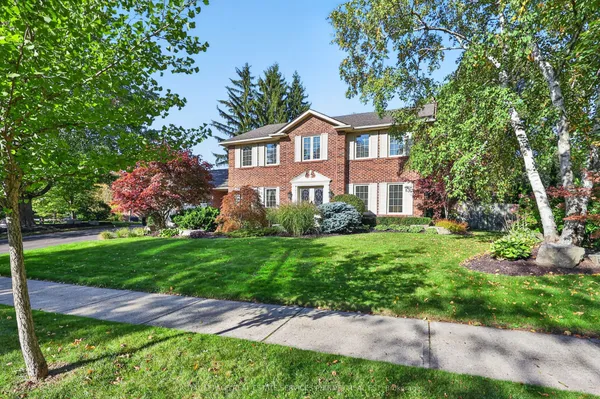
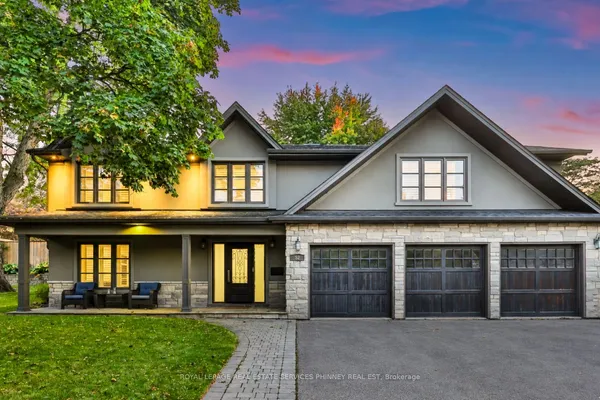
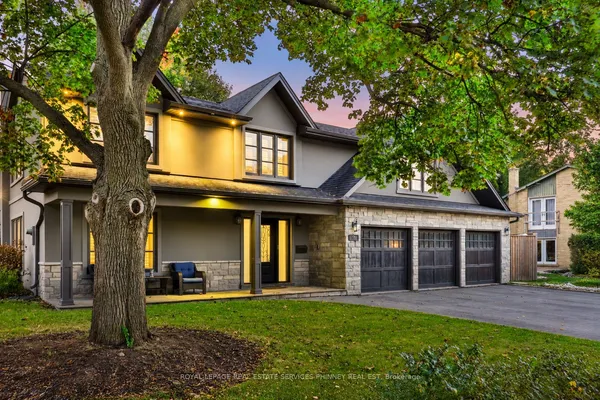
Custom-built Camilla home offering 4,545 sq ft above ground on a private 100 x 175 ft lot backing onto a treed forest. This spacious 5 bedroom, 6 washroom home features, hardwood floors throughout, a nanny suite with kitchen, 2 gas fireplaces, and a large basement with two staircases, providing excellent space and flexibility for a growing family. The primary bedroom includes a 6-piece ensuite, walk-in closet, and an additional loft space originally designed to be a vaulted ceiling for the family room. Outside, enjoy a fully fenced yard with a peaceful forest backdrop. Parking includes a 2-car garage (with potential lift space) and four driveway spaces. A well-proportioned home offering generous living space, multiple bedrooms and washrooms, and a private setting.
Key facts
Open houses
Property details
Rooms & baths
Building & utilities
Parking
Lot
Financial
Rooms
17 rooms on 3 level s
| Type | Dimensions | Features |
|---|---|---|
| Main | ||
| Foyer | 19'4" × 13'1" | Hardwood FloorPot Lights |
| Kitchen | 14'1" × 12'6" | Hardwood FloorCentre Island |
| Breakfast | 19'8" × 14'5" | W/O To DeckCeramic Floor |
| Family Room | 27'11" × 14'9" | Gas FireplaceHardwood Floor |
| Dining Room | 14'9" × 14'5" | Coffered Ceiling(s)Combined w/Living |
| Living Room | 18'8" × 14'5" | Hardwood FloorGas Fireplace |
| Office | 14'6" × 14'5" | Hardwood FloorPot Lights |
| Kitchen | 14'9" × 9'10" | Breakfast AreaCeramic Floor |
| Bedroom | 11'10" × 11'2" | 3 Pc BathDouble Closet |
| Second | ||
| Primary Bedroom | 21' × 14'5" | 6 Pc EnsuiteWalk-In Closet(s) |
| Bedroom 2 | 13'1" × 12'6" | Double ClosetHardwood Floor |
| Bedroom 3 | 14'1" × 12'2" | 3 Pc BathHardwood Floor |
| Bedroom 4 | 14'2" × 11'4" | Double ClosetHardwood Floor |
| Loft | 32'10" × 24'3" | L-Shaped RoomBroadloom |
| Basement | ||
| Recreation | 40'8" × 27'3" | 2 Pc Bath |
| Recreation | 36'6" × 13'10" | |
| Utility Room | 19'4" × 14'5" | |
Mortgage calculator
Location
Market Overview
Mississauga
Listing data provided by the Toronto Regional Real Estate Board (TRREB).
Similar properties
The listing data is provided under copyright by the Toronto Regional Real Estate Board (TRREB). The listing data is deemed reliable but is not guaranteed accurate by TRREB. The trademarks MLS®, Multiple Listing Service® and the associated logos are owned by The Canadian Real Estate Association (CREA) and identify the quality of services provided by real estate professionals who are members of CREA.
Last updated: October 8, 2026.