
68 Aurora Place
Heart Lake West · Brampton · ON · L6Z 2A9
Listed yesterday
About this property
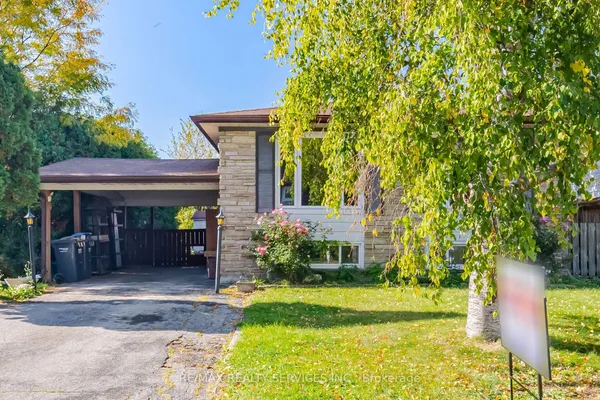
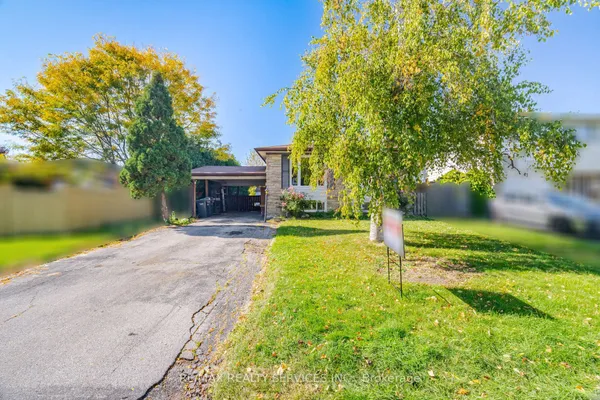
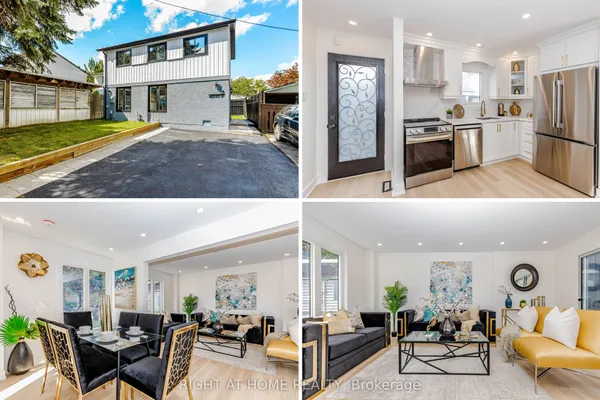
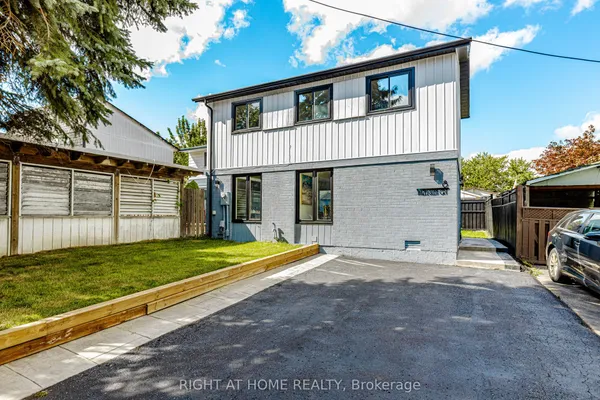
Welcome Home to this Beautifully Renovated 3-bedroom, 2-bathroom, 2 Storey Detached Home, Offering a Wonderful Blend of Style, Comfort and Functionality in a Fantastic Location. From the moment you Arrive, the Great Curb Appeal Sets the Tone for What Awaits Inside. The Thoughtfully Updated Interior Provides a Warm and Inviting Atmosphere with Comfortable Living Spaces Ideal for Everyday Family Life and Entertaining. The Finished Basement Offers Valuable Additional Living Space, Perfect for a Recreation Room, Home Office, Gym or Play Area. Outside, Enjoy a Beautifully Finished and Child and Pet Friendly Fully Fenced Rear Yard, Providing a Private Space for Relaxing, Entertaining and Enjoying the Outdoors. Complete with A Lovely Cherry Blossom Tree to Add a Special Touch. Located in a Family-Friendly Neighbourhood surrounded by numerous Parks and Green spaces, with Convenient Access to Local Amenities, Schools, Shopping and Transportation. A Move-in-Ready Home in a Location You'll be Proud to Call Home!
Key facts
Property details
Rooms & baths
Building & utilities
Parking
Lot
Financial
Mortgage calculator
Location
Market Overview
Brampton
Listing data provided by the Toronto Regional Real Estate Board (TRREB).
Similar properties
The listing data is provided under copyright by the Toronto Regional Real Estate Board (TRREB). The listing data is deemed reliable but is not guaranteed accurate by TRREB. The trademarks MLS®, Multiple Listing Service® and the associated logos are owned by The Canadian Real Estate Association (CREA) and identify the quality of services provided by real estate professionals who are members of CREA.
Last updated: October 8, 2026.