
28 Candlewood Crescent
York University Heights · Toronto W05 · ON · M3J 1G8
On market 2 days
About this property
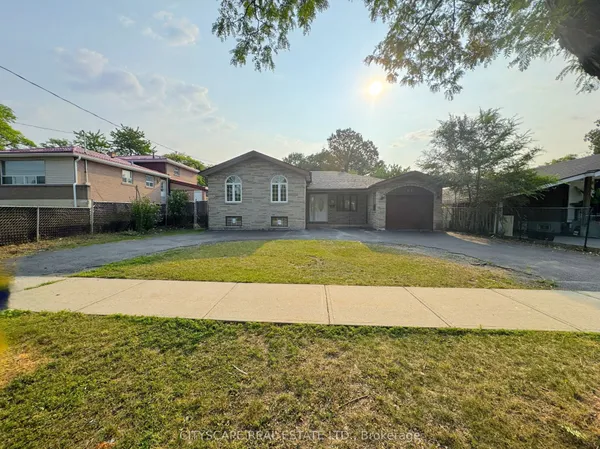
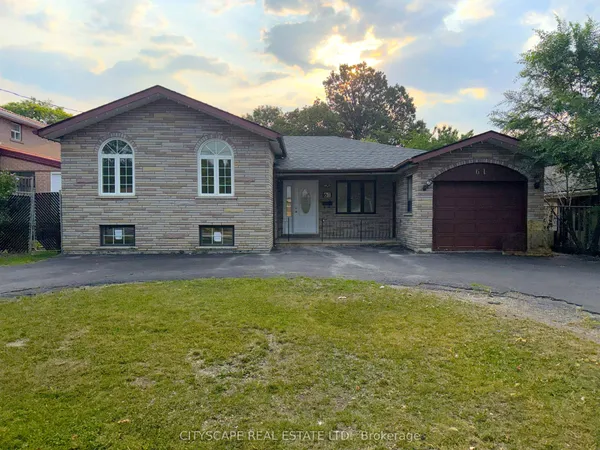
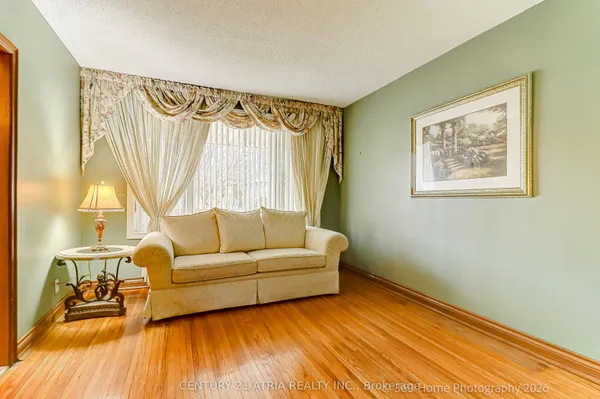
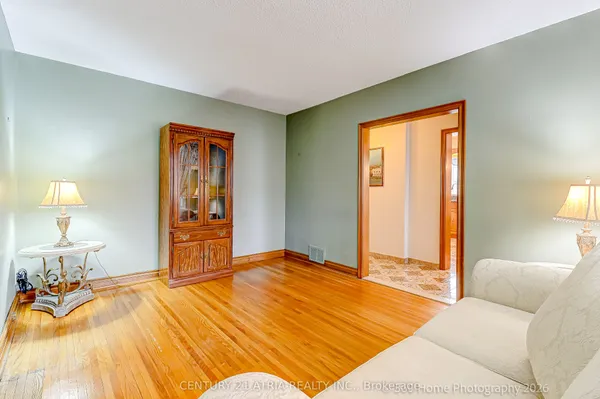
Lovingly Owned By The Same Family For 57 Years! This beautifully maintained 3-bedroom, 2-bathroom bungalow offers a wonderful blend of timeless character, modern updates, and exceptional outdoor space in a sought-after location close to York University. Step inside to discover beautiful hardwood floors throughout, an inviting open-concept layout, and an abundance of natural light that fills the spacious principal rooms. The modern kitchen offers a stylish and functional space for everyday living and entertaining, while the generously sized bedrooms provide plenty of room for the whole family. Outside, this property truly shines. Mature landscaping creates a private and peaceful setting, while the large backyard workshop offers incredible versatility for the hobbyist, craftsman, or anyone needing additional storage and workspace. Formerly a garage, this large workshop can easily be restored to its original use. A peaceful Sunroom adds 150 sfq feet to extend Spring and Fall seasons. A fantastic dry sauna provides the perfect place to relax and unwind after a long day. The private double driveway accommodates up to five vehicles, adding valuable convenience. Additional highlights include a durable metal roof and the pride of ownership that comes with nearly six decades of the same family caring for the home. Located close to York University, transit, parks, schools, shopping, and everyday amenities, this is a rare opportunity to own a spacious and well-loved bungalow in an established neighbourhood.
Key facts
Open houses
Property details
Rooms & baths
Building & utilities
Parking
Lot
Financial
Rooms
13 rooms on 2 level s
| Type | Dimensions | Features |
|---|---|---|
| Main | ||
| Living Room | 16'7" × 12'1" | L-Shaped RoomHardwood Floor |
| Dining Room | 8'10" × 11'8" | Open ConceptHardwood Floor |
| Kitchen | 11'4" × 14'10" | PantryHardwood Floor |
| Primary Bedroom | 12'3" × 10'10" | Double ClosetHardwood Floor |
| Bedroom 2 | 9'10" × 8'10" | Large ClosetHardwood Floor |
| Bedroom 3 | 13'5" × 12'3" | Large ClosetHardwood Floor |
| Bathroom | 8'10" × 7'9" | 4 Pc BathTile Floor |
| Lower | ||
| Family Room | 10'9" × 23'8" | BroadloomB/I Bar |
| Bedroom | 14'6" × 7' | Broadloom |
| Bedroom | 8'1" × 6'11" | Broadloom |
| Bathroom | 5'4" × 6'8" | Laminate |
| Laundry | 17'11" × 12'3" | LaminateAbove Grade Window |
| Other | 10'3" × 12'1" | SaunaAbove Grade Window |
Mortgage calculator
Location
Market Overview
Toronto W05
Listing data provided by the Toronto Regional Real Estate Board (TRREB).
Similar properties
The listing data is provided under copyright by the Toronto Regional Real Estate Board (TRREB). The listing data is deemed reliable but is not guaranteed accurate by TRREB. The trademarks MLS®, Multiple Listing Service® and the associated logos are owned by The Canadian Real Estate Association (CREA) and identify the quality of services provided by real estate professionals who are members of CREA.
Last updated: October 8, 2026.