
1221 Dundix Road, Unit 132
Applewood · Mississauga · ON · L4Y 3Y9
On market 3 days
About this property
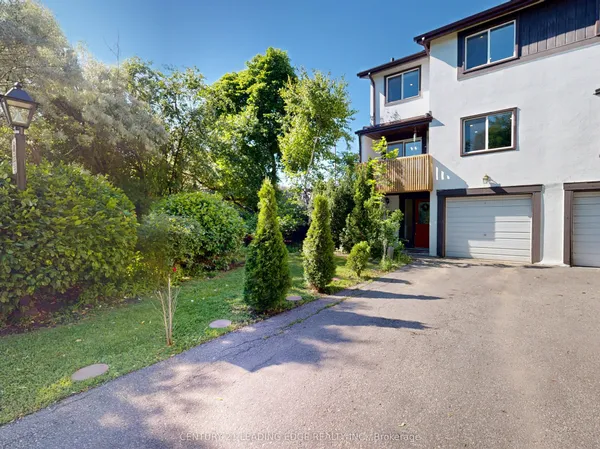
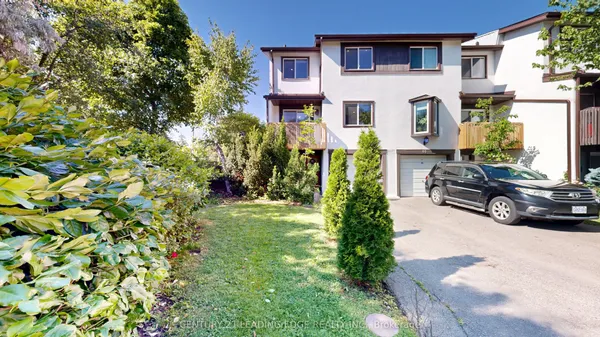
Welcome to one of the few townhomes in the complex offering a PRIVATE BALCONY , WITH OVER 1300 SQFT OF LIVING SPACE. The perfect spot to enjoy your morning coffee or unwind at the end of the day. Pride of ownership is evident throughout this bright, spacious, and well maintained CARPET FREE home. The functional layout is complemented by newer stainless steel appliances ( NEW FRIDGE 2026), newer windows, a newer roof, and an updated heating and cooling system, offering comfort, style, and peace of mind. Ideally situated in a sought-after neighbourhood, you'll enjoy being just steps from parks, a community pool, scenic walking trails, schools, shopping, restaurants, public transit, and the GO Station, with quick and convenient access to the QEW for an easy commute. Whether you're a first-time buyer, downsizer, or investor, this move-in-ready home offers the perfect blend of comfort, convenience, and lifestyle. Don't miss your opportunity to make it yours!
Key facts
Property details
Rooms & baths
Building & utilities
Parking
Condo details
Financial
Rooms
8 rooms on 3 level s
| Type | Dimensions | Features |
|---|---|---|
| Main | ||
| Living Room | 18'4" × 11' | ParquetOpen Stairs |
| Dining Room | 18'4" × 11' | ParquetCombined w/Living |
| Kitchen | 17'1" × 10'8" | Modern KitchenQuartz Counter |
| Breakfast | 17'1" × 10'8" | Combined w/KitchenParquet |
| Ground | ||
| Recreation | 13'11" × 12'10" | LaminateOpen Concept |
| Second | ||
| Primary Bedroom | 13'5" × 11'1" | LaminateLarge Closet |
| Bedroom 2 | 13'6" × 8'6" | LaminateCloset |
| Bedroom 3 | 10'5" × 8'4" | LaminateCloset |
Mortgage calculator
Location
Market Overview
Mississauga
Listing data provided by the Toronto Regional Real Estate Board (TRREB).
Similar properties
The listing data is provided under copyright by the Toronto Regional Real Estate Board (TRREB). The listing data is deemed reliable but is not guaranteed accurate by TRREB. The trademarks MLS®, Multiple Listing Service® and the associated logos are owned by The Canadian Real Estate Association (CREA) and identify the quality of services provided by real estate professionals who are members of CREA.
Last updated: October 8, 2026.