
3500 Silverplains Drive
Applewood · Mississauga · ON · L4X 2P4
On market 3 days
About this property
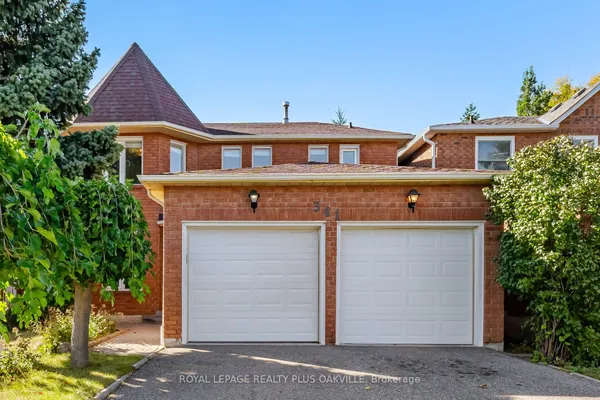
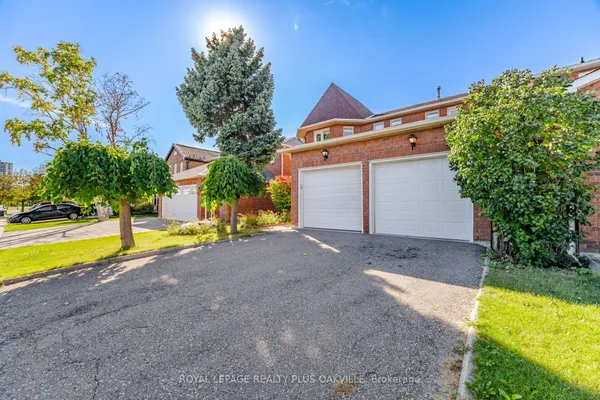
Welcome to 3500 Silverplains Drive, a distinctive Applewood home set on a spacious corner lot in one of Mississauga's most established communities. This well-maintained home offers 3 bedrooms, multiple living areas and an impressive 250+ sq. ft. lower-level flex space with above-grade windows and a fireplace. Currently styled as an additional sleeping area, this expansive room offers exceptional versatility for guests, a home office, media room, playroom or private family space. Enjoy hardwood flooring, a bright formal living room, separate dining area, functional kitchen and charming original details. Outside, the property features an inground concrete pool, extensive hardscaping, mature landscaping, a double-car garage and a distinctive Marley tile roof. Steps to Garnetwood Park, walking trails and excellent schools, with convenient access to shopping, highways and Toronto. A rare opportunity to own a spacious, versatile home in sought-after Applewood.
Key facts
Property details
Rooms & baths
Building & utilities
Parking
Lot
Financial
Mortgage calculator
Location
Market Overview
Mississauga
Listing data provided by the Toronto Regional Real Estate Board (TRREB).
Similar properties

The listing data is provided under copyright by the Toronto Regional Real Estate Board (TRREB). The listing data is deemed reliable but is not guaranteed accurate by TRREB. The trademarks MLS®, Multiple Listing Service® and the associated logos are owned by The Canadian Real Estate Association (CREA) and identify the quality of services provided by real estate professionals who are members of CREA.
Last updated: October 8, 2026.