
2520 Eglinton Avenue W, Unit 1412
Central Erin Mills · Mississauga · ON · L5M 0Y4
On market 4 days
About this property
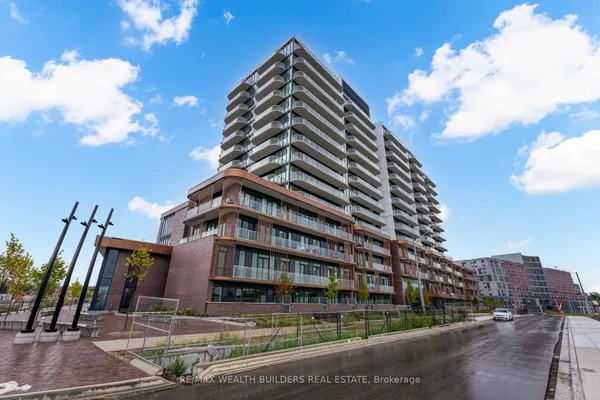
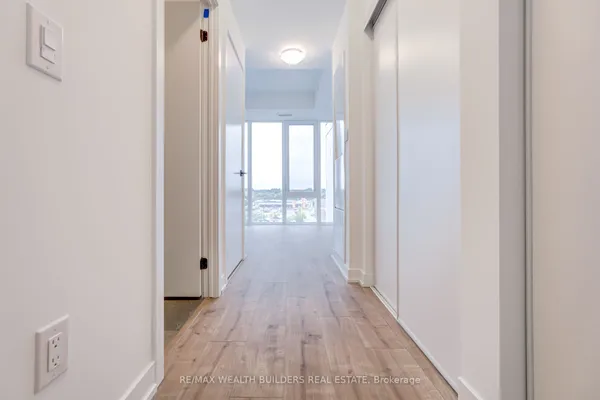
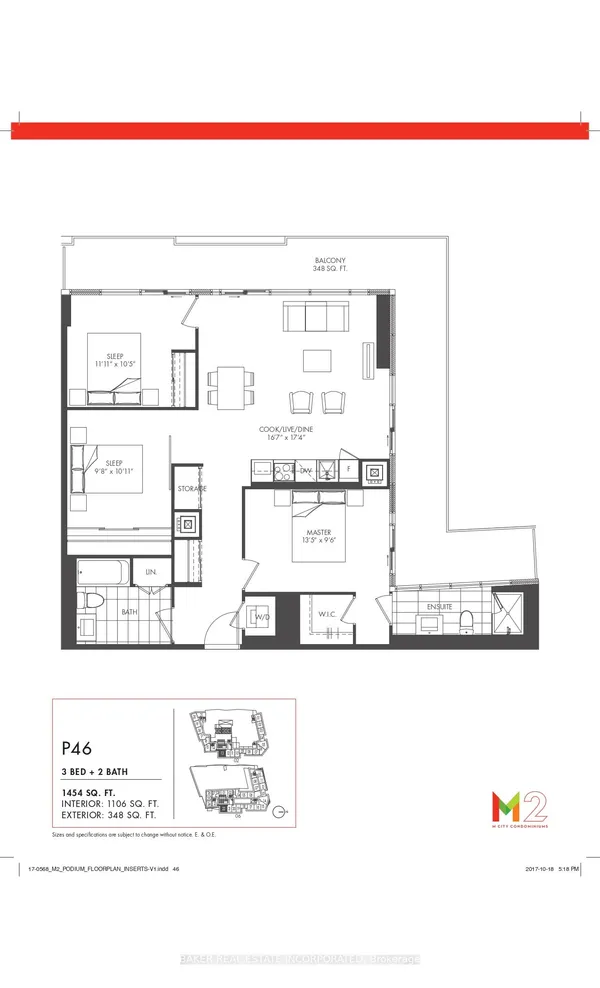
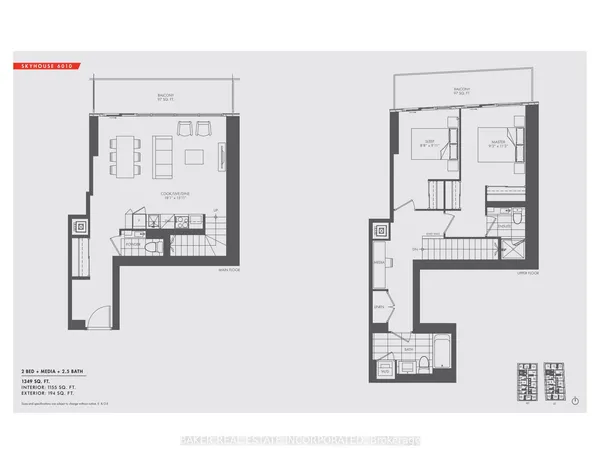
This Is Your New Home! Move In To Your 2BR + Den Dream Suite At The Arc By Daniels. Located In One Of Mississauga's Most Desirable Community - Central Erin Mills! This Unit Features Two Modern Spacious Washrooms, New Modern Floors & New Kitchen! A Well Thoughtout Floor Plan Layout, Bright Coloured Fixtures With Ample Storage & Functional Living Space. The Extra Large Balcony Presents Sunny Lake & City Skyline Views - Stunning Fall Colours Can Be Seen From Your Suite! This Building Impresses Residents And Guests With Top Of The Line Amenities: Guest Suites, Library, Meeting Rooms, Undergroung Public Parking, Well Maintained & Landscaped Courtyards. Located At The Heart Of Erin Mills! Steps From Erin Mills Town Centre, Groceries, Shopping, Credit Valley Hospital, High Ranking Schools, Parks, Transit, & From Minutes Hwy 403/401/407. Includes One Underground Parking Space & Locker. Make This Move In Ready Condo Your New Home! A Must See!
Key facts
Property details
Rooms & baths
Parking
Condo details
Financial
Mortgage calculator
Location
Market Overview
Mississauga
Listing data provided by the Toronto Regional Real Estate Board (TRREB).
Similar properties




The listing data is provided under copyright by the Toronto Regional Real Estate Board (TRREB). The listing data is deemed reliable but is not guaranteed accurate by TRREB. The trademarks MLS®, Multiple Listing Service® and the associated logos are owned by The Canadian Real Estate Association (CREA) and identify the quality of services provided by real estate professionals who are members of CREA.
Last updated: October 8, 2026.