
85 Donald Stewart Road
Northwest Brampton · Brampton · ON · L7A 0C3
On market 6 days
About this property
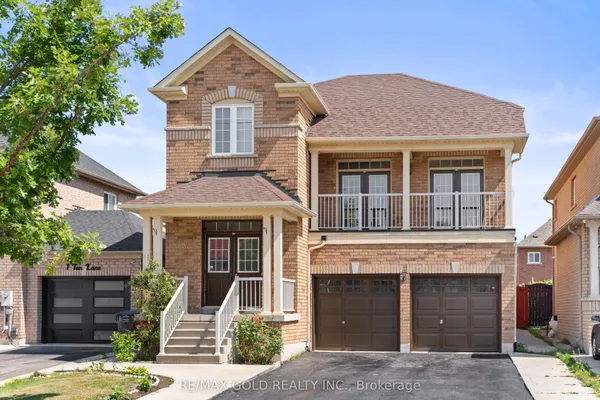
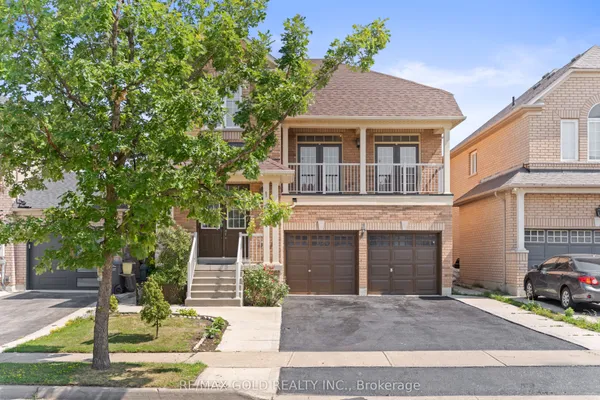
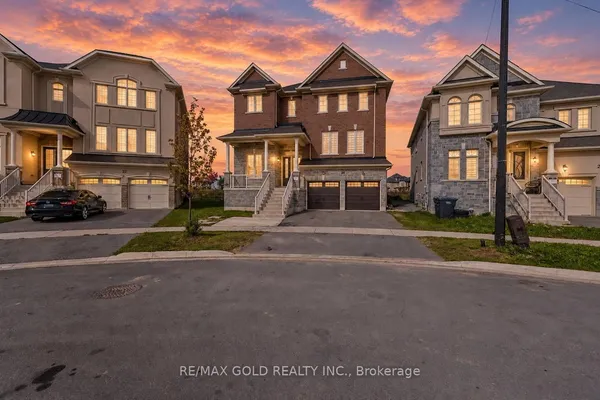
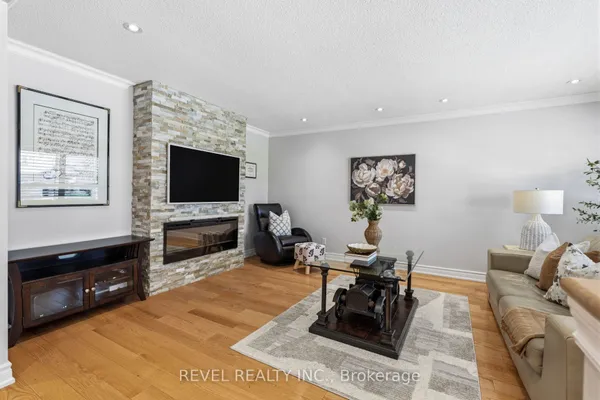
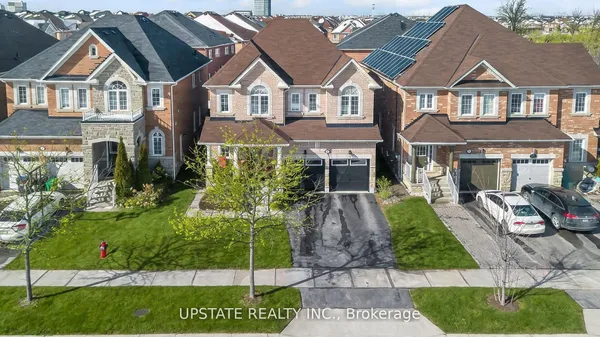
Don't Miss this Amazing Deal - priced significantly lower than builder price a few years ago! Stunning 5 Bedroom/4 bath Corner Detached Home, Over 3,750 sq ft with Separate Entrance To Basement! **Main Floor Bedroom Option: Den On Main Floor Can Be Used As a Bedroom With A Full 3 Piece Ensuite! - Perfect for a Multigenerational Family!** Thousands Spent on Upgrades - Upgraded 10 Ft Ceilings On Main Floor and 9Ft On Second Floor, Hardwood Flooring Throughout, Oak Staircase with Metal Pickets, Modern Kitchen With S/S Appliances, Built In Gas Cooktop, Built In Microwave And Oven, Fridge With Water Line Included, Pot Filler Above Cooktop And Quartz Countertops! Spacious Loft And Laundry On The Second Floor! Beautiful Master Bedroom With His/Her Closets And 5 Pc Ensuite! Convenient & Desirable Location, Directly Located Across The Street From A Park, Close To All Amenities, Minutes To Bus Stops, Hwy, And Close To Mount Pleasant Go Station, Schools, Library, Grocery, Plazas & A Community Center!
Key facts
Property details
Rooms & baths
Building & utilities
Parking
Lot
Financial
Mortgage calculator
Location
Market Overview
Brampton
Listing data provided by the Toronto Regional Real Estate Board (TRREB).
Similar properties




The listing data is provided under copyright by the Toronto Regional Real Estate Board (TRREB). The listing data is deemed reliable but is not guaranteed accurate by TRREB. The trademarks MLS®, Multiple Listing Service® and the associated logos are owned by The Canadian Real Estate Association (CREA) and identify the quality of services provided by real estate professionals who are members of CREA.
Last updated: October 8, 2026.