
1192 Flagship Drive
Applewood · Mississauga · ON · L4Y 2K1
On market 6 days
About this property
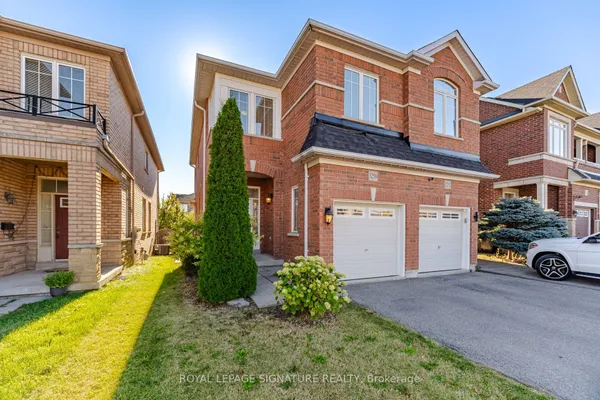
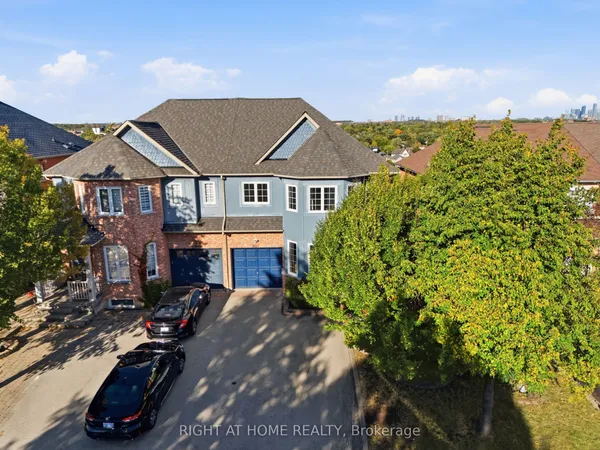
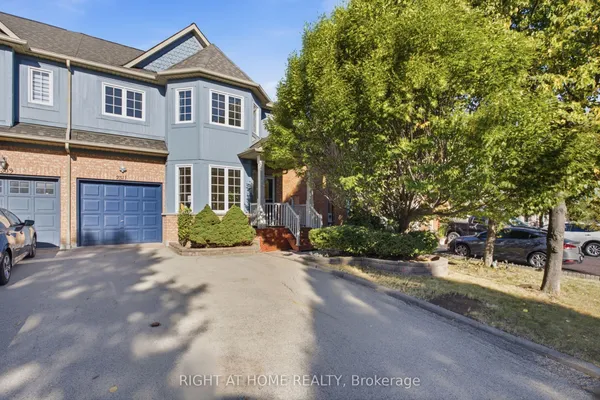
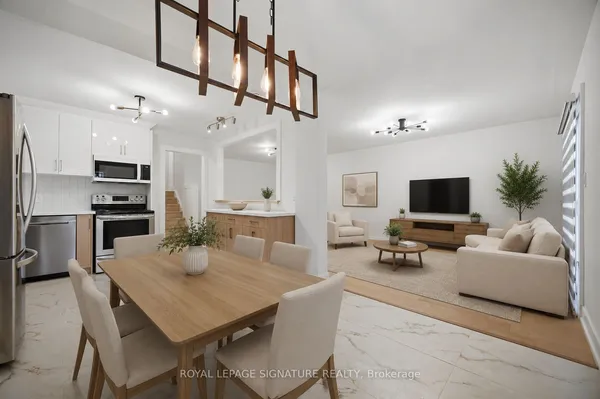
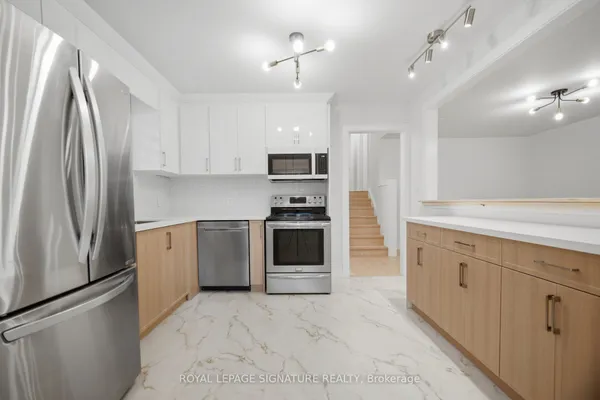
Beautifully maintained home in the heart of Applewood! Nestled among the tree-lined streets of Applewood and surrounded by top-ratedschools, parks and walking areas, this 3-bedroom home boasts the following features: 1800 sq. ft. of finished living space, a spacious livingroom with oversized windows overlooking the front yard, an open-concept kitchen with stainless steel appliances and a breakfast bar, a diningarea with walkout to a private deck and rear yard, and a powder room. Upstairs offers three excellent-sized bedrooms and a 4-piece bath. Theprimary bedroom features large south-facing windows and a private 3-piece ensuite. The lower level offers an excellent income-producingapartment or in-law suite with a separate kitchen space, spacious family room, above-grade windows, a 3-piece washroom and high ceilings.room. Situated on an expansive 3,788 sq. ft. (31x120) lot, enjoy an oversized driveway with at least 4 parking spaces and a professionallylandscaped front and rear yard. Conveniently located close to Dixie GO Station, Sherway Gardens, top-rated schools, parks, shopping, andeveryday amenities.
Key facts
Property details
Rooms & baths
Building & utilities
Parking
Lot
Financial
Mortgage calculator
Location
Market Overview
Mississauga
Listing data provided by the Toronto Regional Real Estate Board (TRREB).
Similar properties
The listing data is provided under copyright by the Toronto Regional Real Estate Board (TRREB). The listing data is deemed reliable but is not guaranteed accurate by TRREB. The trademarks MLS®, Multiple Listing Service® and the associated logos are owned by The Canadian Real Estate Association (CREA) and identify the quality of services provided by real estate professionals who are members of CREA.
Last updated: October 8, 2026.