
157 Hallam Street, Unit B
Dovercourt-Wallace Emerson-Junction · Toronto W02 · ON · M6H 1X3
On market 6 days
About this property
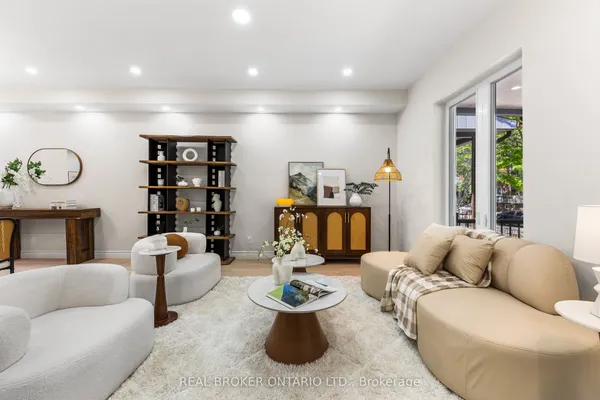
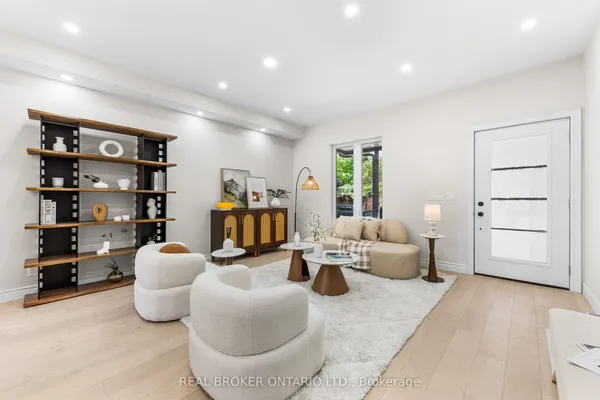
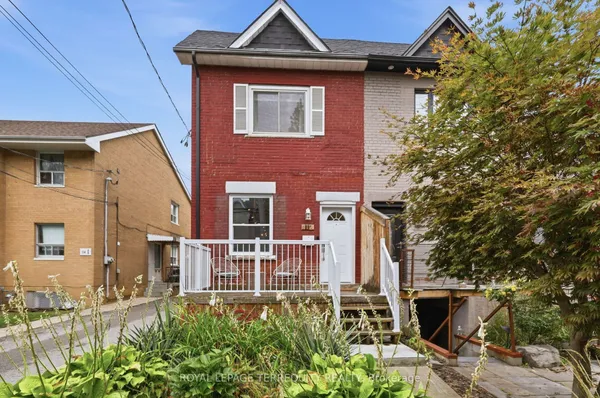
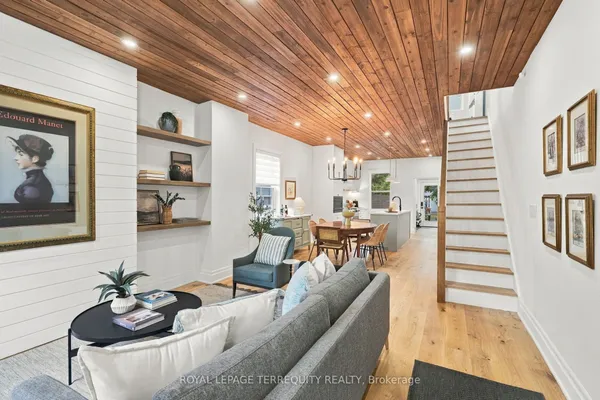
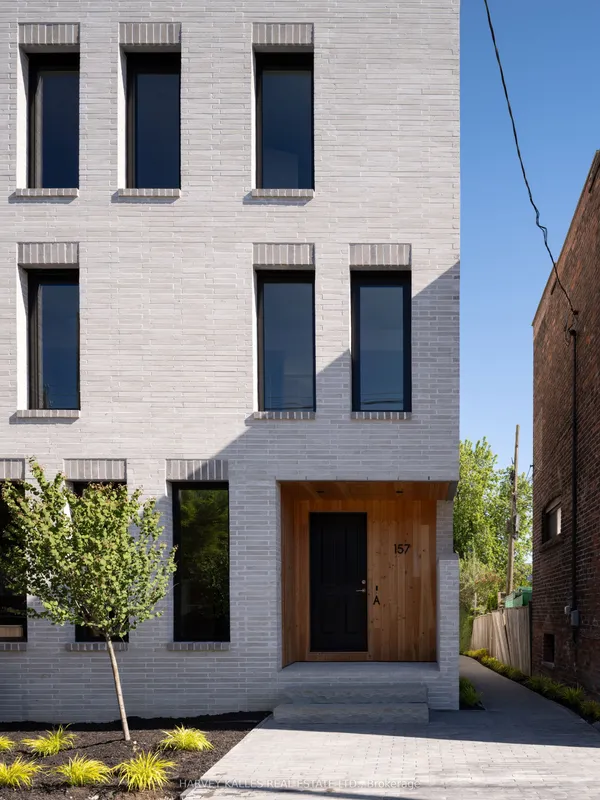
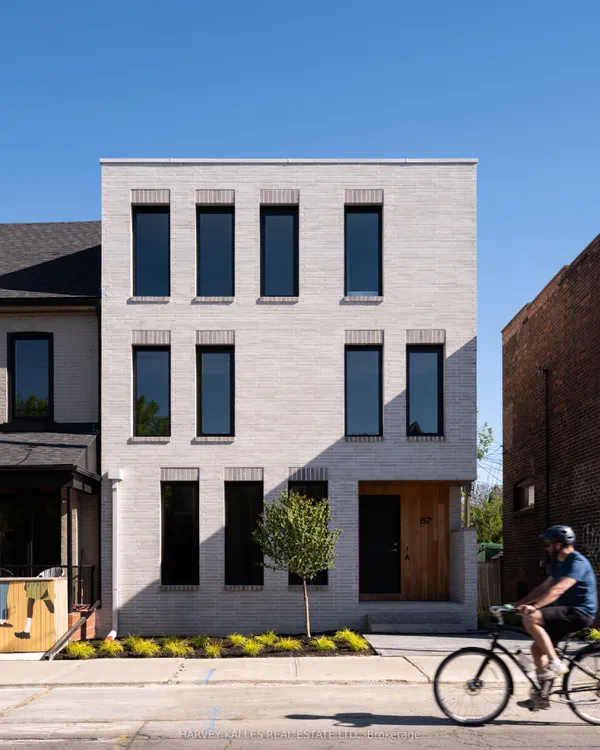
Welcome to this exceptionally luxurious 3-storey home in the heart of Dovercourt Village,perfectly situated steps from transit, local amenities, and an incredible selection of cafésand restaurants. Offering 3 bedrooms, 3 bathrooms, and thoughtfully designed living spacesfilled with natural light, this home blends timeless design with exceptional craftsmanship.The spacious primary suite features an expansive walk-in closet with abundant storage and aluxurious 5-piece ensuite with natural stone flooring. The bright, open-concept main flooroffers an inviting space while the finished lower level provides the perfect media room oradditional family living space.Premium finishes include custom Walnut millwork, -inch engineered white oak flooring, solidnatural white oak stair treads, European tile, Ontario-made European-style windows, a solidwood front door, and designer lighting sourced locally and abroad. The kitchen is appointedwith Laminam porcelain countertops, while Corian countertops with integrated sinks elevate thebathrooms. High-quality brushed gold, brushed nickel, and chrome plumbing fixtures, integratedstep lighting, and flush-mount air grilles showcase the home's exceptional attention to detail.A rare opportunity to own a beautifully crafted home in one of Toronto's most sought-afterneighbourhoods.Garage parking available at additional cost.
Key facts
Property details
Rooms & baths
Building & utilities
Lot
Mortgage calculator
Location
Market Overview
Toronto W02
Listing data provided by the Toronto Regional Real Estate Board (TRREB).
Similar properties
The listing data is provided under copyright by the Toronto Regional Real Estate Board (TRREB). The listing data is deemed reliable but is not guaranteed accurate by TRREB. The trademarks MLS®, Multiple Listing Service® and the associated logos are owned by The Canadian Real Estate Association (CREA) and identify the quality of services provided by real estate professionals who are members of CREA.
Last updated: October 8, 2026.