
55 Lobo Mews
Islington-City Centre West · Toronto W08 · ON · M8Z 0B2
On market 7 days
About this property
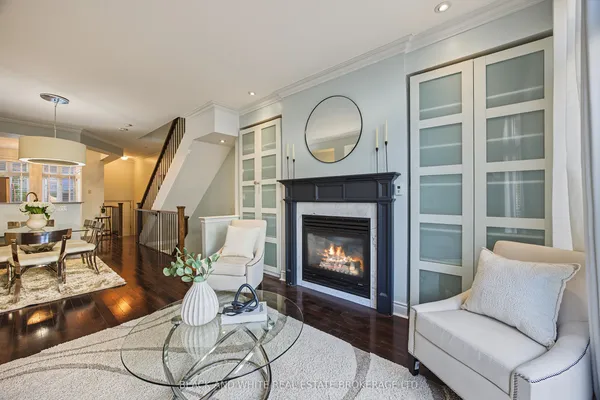
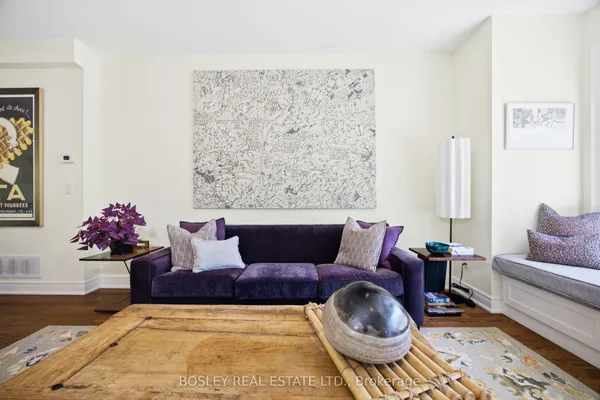
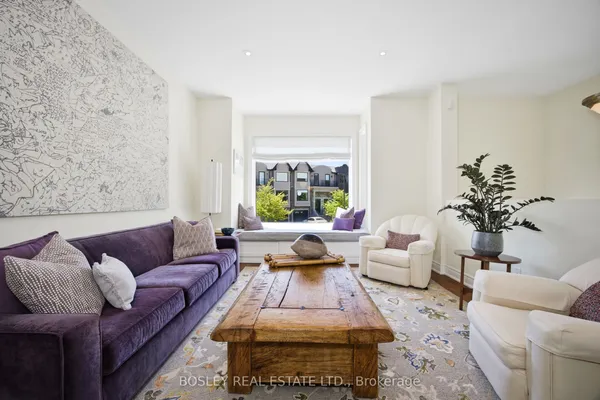
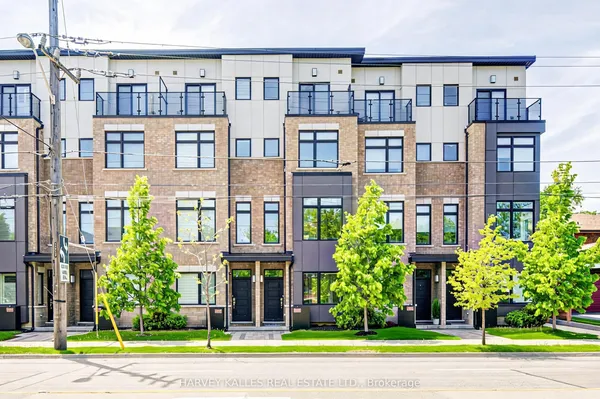
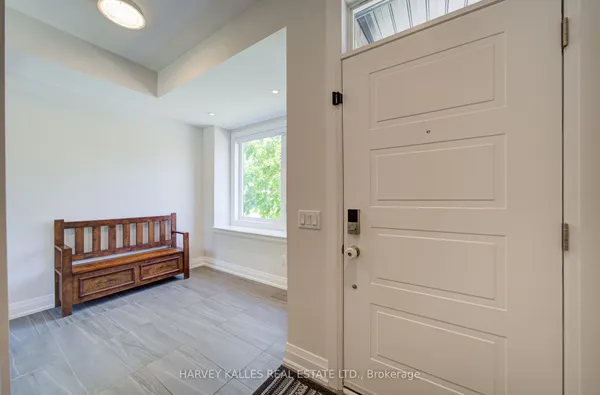
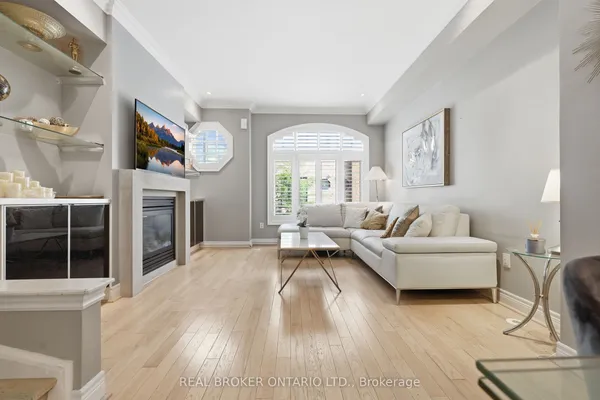
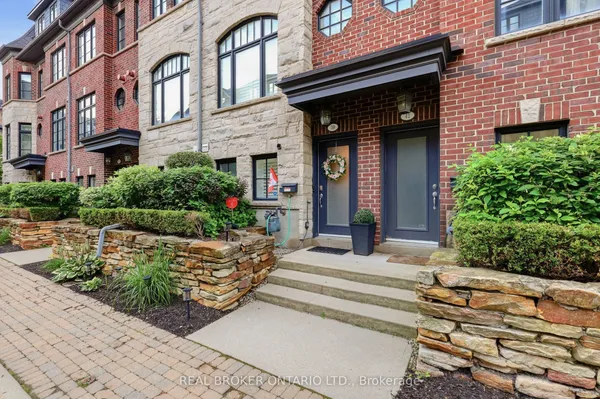
**Stunning Etobicoke Townhome** Welcome to this beautifully appointed townhome in the heart of Etobicoke, where timeless elegance meets modern functionality. Designed with an emphasis on quality and sophisticated living, this spacious open-concept residence showcases refined finishes and thoughtful details throughout. Rich hand-scraped hardwood flooring, stained wood stairs and elegant crown moulding create a warm, elevated ambiance, while the fireplace provides an inviting focal point in the principal living space. The updated kitchen is both stylish and functional, featuring stainless steel appliances, granite countertops and a striking stone backsplash. The generously sized primary suite offers a luxurious retreat, complete with a spa-inspired five-piece ensuite and an expansive custom walk-in closet. Renovated bathrooms, custom built-in shelving and conveniently located second-floor laundry further enhance the home's exceptional functionality. Step outside to the composite deck, an inviting extension of the living space ideal for morning coffee, outdoor dining or entertaining. Ideally situated in a highly convenient Etobicoke location, this home offers easy access to TTC transit and a nearby GO Train station, as well as shopping plazas, major highways, parks and community centres. A sophisticated home offering space, quality finishes and outstanding connectivity-an exceptional opportunity for discerning buyers seeking a refined Etobicoke lifestyle without the maintenance demands of a traditional property.
Key facts
Property details
Rooms & baths
Building & utilities
Parking
Lot
Financial
Mortgage calculator
Location
Market Overview
Toronto W08
Listing data provided by the Toronto Regional Real Estate Board (TRREB).
Similar properties
The listing data is provided under copyright by the Toronto Regional Real Estate Board (TRREB). The listing data is deemed reliable but is not guaranteed accurate by TRREB. The trademarks MLS®, Multiple Listing Service® and the associated logos are owned by The Canadian Real Estate Association (CREA) and identify the quality of services provided by real estate professionals who are members of CREA.
Last updated: October 8, 2026.