
6625 Falconer Drive, Unit 38
Streetsville · Mississauga · ON · L5N 0C8
On market 7 days
About this property
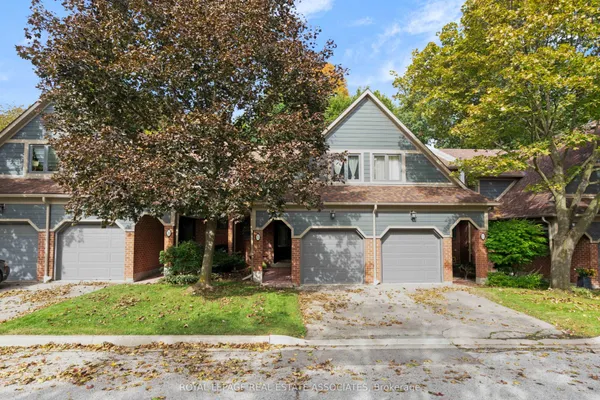
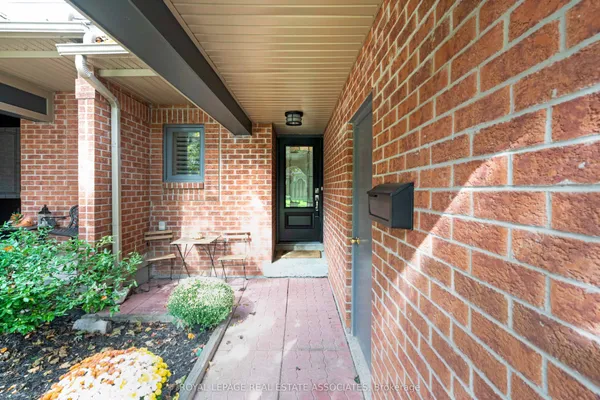
A true gem, this exceptional end-unit town-home boasts one of the most desirable locations within the complex, tucked away in a quiet, modern enclave in the highly sought-after Village of Streetsville. Offering 3 bedrooms and 3 bathrooms, this beautifully maintained home enjoys a premium setting backing onto Meadow on the Green Park, featuring four tennis courts, a baseball diamond, and a children's playground. Nature enthusiasts will appreciate being just a short walk from the scenic Credit River and its extensive network of walking and cycling trails. The bright and spacious main living level showcases an open-concept design with soaring 9-foot ceilings and windows on three sides, filling the home with natural light. The inviting living and dining areas flow seamlessly into the updated kitchen, creating the perfect space for everyday living and entertaining. The generous dining area accommodates a large family-sized table, ideal for hosting gatherings. The versatile ground-level space offers endless possibilities and can serve as a family room, home office, guest bedroom, gym, or recreation area. With approximately 1,672 square feet of thoughtfully designed living space, this home combines comfort, functionality, and style. Additional highlights include low maintenance fees, parking for three vehicles with a private garage and two-car driveway, plus ample visitor parking throughout the complex. Families will appreciate being within the highly regarded St. Aloysius Gonzaga Secondary School district, with school bus transportation available to local elementary schools and St. Aloysius Gonzaga. Known as "The Village in the City," Streetsville offers a unique blend of small-town charm and urban convenience, with historic architecture, boutique shops, cafes, restaurants, community events, and a vibrant village atmosphere-all just moments from major highways, transit, and everyday amenities.
Key facts
Property details
Rooms & baths
Building & utilities
Parking
Condo details
Financial
Rooms
10 rooms on 3 level s
| Type | Dimensions | Features |
|---|---|---|
| Ground | ||
| Recreation | 11'3" × 8'7" | Vinyl FloorW/O To Patio |
| Utility Room | 3'11" × 5'3" | Concrete FloorDouble Doors |
| Foyer | 12'10" × 3'9" | Large WindowAccess To Garage |
| Laundry | 3'11" × 5'3" | Ceramic FloorCombined w/Rec |
| Second | ||
| Kitchen | 14'3" × 15' | Hardwood FloorB/I Desk |
| Dining Room | 14'3" × 11'2" | Hardwood FloorCombined w/Living |
| Great Room | 14'4" × 11'1" | Hardwood FloorJuliette Balcony |
| Third | ||
| Bedroom 3 | 10' × 10'5" | Hardwood FloorCloset |
| Primary Bedroom | 12'4" × 12'4" | Hardwood Floor3 Pc Bath |
| Bedroom 2 | 8'11" × 13' | Hardwood FloorCloset |
Mortgage calculator
Location
Market Overview
Mississauga
Listing data provided by the Toronto Regional Real Estate Board (TRREB).
Similar properties
The listing data is provided under copyright by the Toronto Regional Real Estate Board (TRREB). The listing data is deemed reliable but is not guaranteed accurate by TRREB. The trademarks MLS®, Multiple Listing Service® and the associated logos are owned by The Canadian Real Estate Association (CREA) and identify the quality of services provided by real estate professionals who are members of CREA.
Last updated: October 8, 2026.