
385 The East Mall
Islington-City Centre West · Toronto W08 · ON · M9B 6J4
On market 8 days
About this property
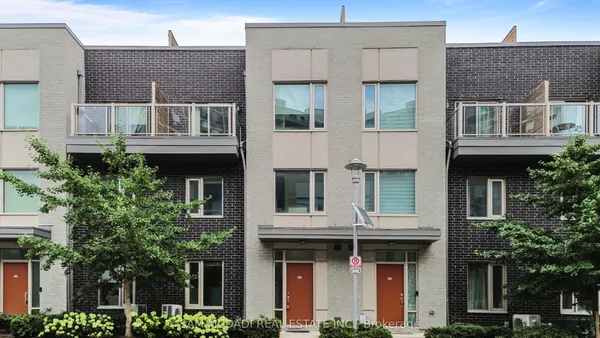
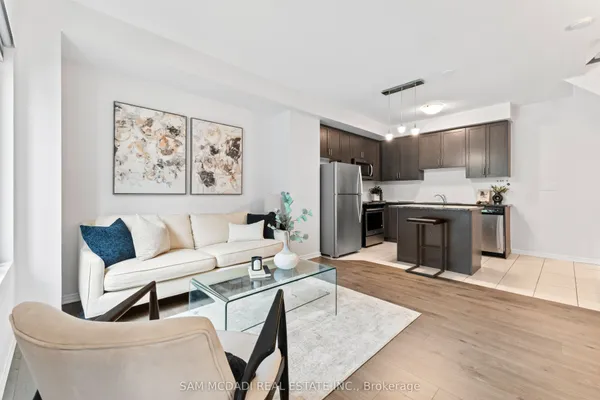
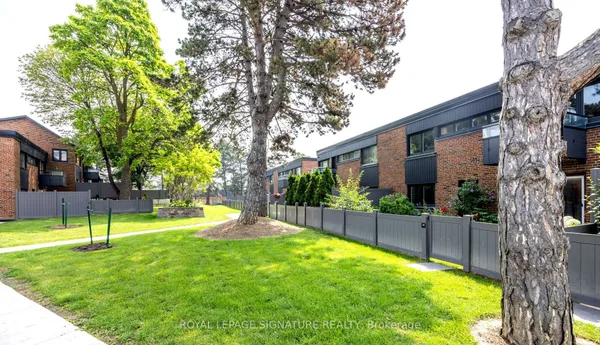
Bright, stylish, and move-in ready, this beautifully renovated condo townhouse at 385 The East Mall #60 offers an inviting layout ideal for professionals, small families, or anyone seeking a well-connected, low-maintenance lifestyle. Step inside to a sun-filled main floor featuring an open-concept living and dining area with hardwood flooring, perfect for everyday living or entertaining, seamlessly flowing into a crisp, modern kitchen that has been tastefully renovated with granite countertops, a breakfast bar, porcelain flooring, ample cabinetry, and upgraded stainless steel appliances (except the fridge), including a newer Samsung smart range. Enjoy effortless indoor-outdoor living with a walk-out to the deck and fully fenced yard, ideal for morning coffee, summer barbecues, or quiet evenings at home. Upstairs, two generous bedrooms each offer walk-in closets and private, renovated ensuite bathrooms with modern finishes; the primary suite serves as a serene retreat, while the second bedroom is enhanced by a charming Juliette balcony that fills the space with natural light. The finished basement adds valuable living space with a renovated recreation room and upgraded laundry area with sink, complementing the home's carpet-free interior and thoughtful updates throughout the kitchen, bathrooms, and all principal rooms. Also close to Highway 427, public transit, and downtown, this home offers exceptional convenience with quick access to parks, schools, libraries, places of worship, shops, dining, and everyday amenities. Meticulously maintained and thoughtfully upgraded, this townhome truly has it all-style, comfort, and location-and you'll fall in love the moment you step inside; it's even better in person than in photos. **Listing contains virtually staged photos**
Key facts
Property details
Rooms & baths
Building & utilities
Parking
Condo details
Financial
Rooms
10 rooms on 3 level s
| Type | Dimensions | Features |
|---|---|---|
| Main | ||
| Kitchen | 10'2" × 10'4" | Porcelain FloorBreakfast Bar |
| Powder Room | 2'7" × 6'5" | 2 Pc BathTile Floor |
| Dining Room | 8'6" × 10'7" | Hardwood FloorBay Window |
| Living Room | 9'7" × 15'7" | Hardwood FloorW/O To Deck |
| Second | ||
| Bedroom 2 | 12'7" × 13'7" | W/O To Balcony4 Pc Ensuite |
| Bathroom | 5' × 8'1" | 4 Pc BathPorcelain Floor |
| Primary Bedroom | 18' × 15'6" | 4 Pc EnsuiteLaminate |
| Bathroom | 8'4" × 12'5" | 4 Pc BathPorcelain Floor |
| Basement | ||
| Recreation | 17'10" × 15'6" | LaminateAbove Grade Window |
| Laundry | 6'11" × 9'8" | LaminateLaundry Sink |
Mortgage calculator
Location
Market Overview
Toronto W08
Listing data provided by the Toronto Regional Real Estate Board (TRREB).
Similar properties
The listing data is provided under copyright by the Toronto Regional Real Estate Board (TRREB). The listing data is deemed reliable but is not guaranteed accurate by TRREB. The trademarks MLS®, Multiple Listing Service® and the associated logos are owned by The Canadian Real Estate Association (CREA) and identify the quality of services provided by real estate professionals who are members of CREA.
Last updated: October 8, 2026.