
57 Burnhamthorpe Park Boulevard
Islington-City Centre West · Toronto W08 · ON · M9A 1H8
On market 8 days
About this property
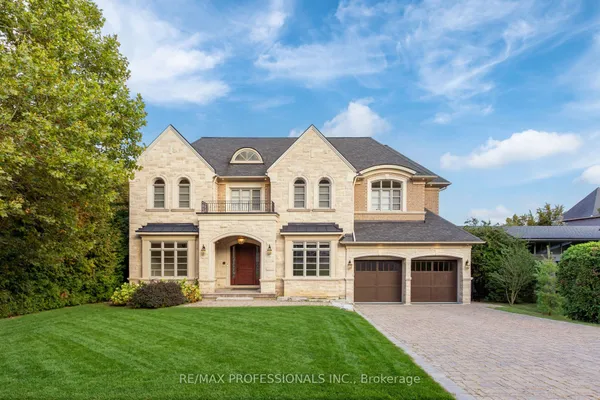
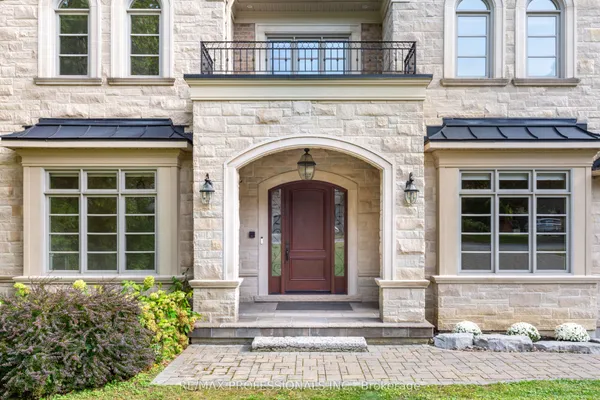
Nestled on a gorgeous, quiet cul-de-sac in one of Islington Village's most coveted settings, this exceptional custom-built residence overlooks the greens of Islington Golf Club and the picturesque Mimico Creek ravine. Meticulously built with an exceptional attention to detail, the home seamlessly blends sophisticated design, thoughtful technology, and everyday functionality across 4+1 bedrooms and 5 bathrooms. The main level features a beautifully designed kitchen with custom cabinetry, integrated appliances, Wolf gas range, a generous quartz island, and wine fridge. The adjoining living spaces are bright and inviting, with a gas fireplace, extensive pot lighting, remote-operated blinds, and smart home technology throughout. The luxurious primary retreat features its own fireplace, generous walk-in closet, and spa-inspired ensuite with heated floors and a Bain Ultra therapeutic tub. Convenient second-floor laundry adds to the thoughtful design. The finished lower level provides exceptional flexibility with a private nanny/in-law suite featuring its own walkout, kitchen, bathroom, laundry, heated floors, and spacious living area - ideal for extended family, guests, or additional living space. Thoughtfully designed for comfort and convenience, the home features premium Bryant heating and cooling systems, a tankless water heater, retractable central vacuum, built-in safe, and extensive insulation and waterproofing. The attached garage offers heated floors and built-in storage lofts. Outside, professionally designed landscaping creates a private and inviting setting, with an interlock driveway, landscape lighting, irrigation, composite deck, and outdoor gas fire pit - perfect for quiet evenings or entertaining. Despite its peaceful, almost out-of-the-city feel, the location is incredibly convenient, just a 15-minute walk to Islington Subway Station and close to schools, shopping, major highway routes, Toronto Pearson Airport, and everyday amenities. A rare opportunity.
Key facts
Property details
Rooms & baths
Building & utilities
Parking
Lot
Financial
Mortgage calculator
Location
Market Overview
Toronto W08
Listing data provided by the Toronto Regional Real Estate Board (TRREB).
Similar properties
The listing data is provided under copyright by the Toronto Regional Real Estate Board (TRREB). The listing data is deemed reliable but is not guaranteed accurate by TRREB. The trademarks MLS®, Multiple Listing Service® and the associated logos are owned by The Canadian Real Estate Association (CREA) and identify the quality of services provided by real estate professionals who are members of CREA.
Last updated: October 8, 2026.