
330 Mill Street S, Unit 404
Brampton South · Brampton · ON · L6Y 3V3
On market 10 days
About this property
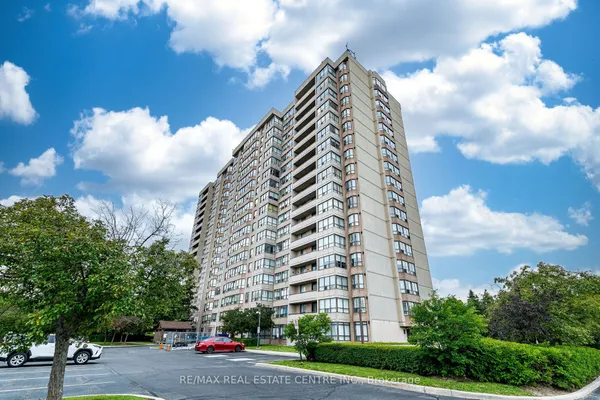
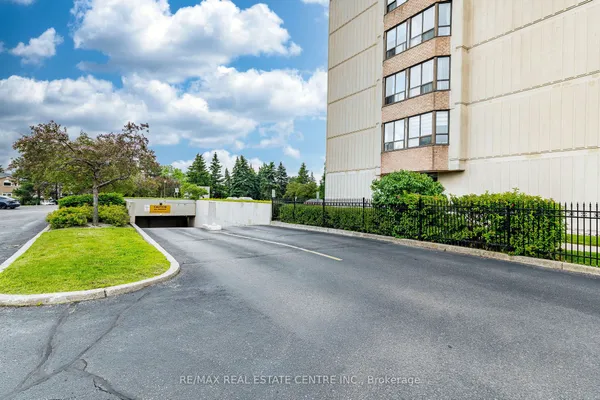
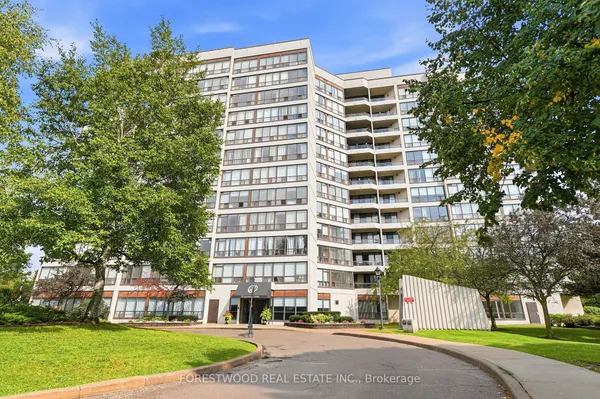
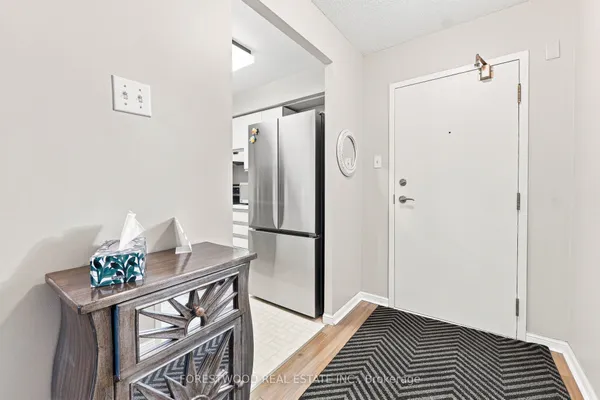
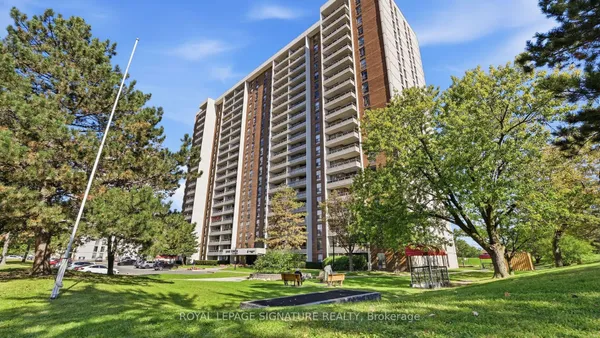
Award Winning Pinnacle III (CCI 2024)!! Beautiful 2 Bdrm, 2 Bath "End Unit" Offering 1152 Sqft & Overlooks The Ravine & Park. Includes 2 Underground Side By Side Parking Spaces + A Storage Locker . This Spacious Suite Has An Inviting Front Foyer W/Newer Ceramic Entrance & Mirrored Closet. Gorgeous White Kitchen W/Granite Counters, Stainless Appliances, Pot Drawers & Pantry, Ceramic Flrs & B- Splsh, Pot Lights & Built In Desk. Huge Combined Living/Dining Rooms W/Gleaming Laminate Flrs & Fantastic Panoramic Views. 2 Great Size Bdrms W/Laminate Flrs. Primary Bdrm W/His/Hers Closet & 3Pc Ensuite (Large Shwr W/Glass Drs). Bright 4Pc Main Bath. Convenient In-Suite Laundry. Resort Style Amenities That Include Indoor Pool, 2 Gyms, Sauna, Billiards, Hobby Room, Golf Swing Practice Area, Tennis Court, 24 Hr Concierge + Loads Of Visitor Parking. Nestled In High Demand "Armbro Heights" & Just Steps To Shopping, Transit, Schools & Trails. Don't Miss This One!!
Key facts
Property details
Rooms & baths
Parking
Condo details
Financial
Rooms
9 rooms on 2 level s
| Type | Dimensions | Features |
|---|---|---|
| Flat | ||
| Foyer | 5'7" × 6'8" | Mirrored ClosetCeramic Floor |
| Kitchen | 12'1" × 10'3" | Stainless Steel ApplQuartz Counter |
| Breakfast | 7'2" × 6'8" | Ceramic FloorPantry |
| Living Room | 21' × 12'7" | LaminateOpen Concept |
| Dining Room | 15'4" × 6'2" | LaminateCombined w/Living |
| Primary Bedroom | 17'10" × 10'3" | 3 Pc EnsuiteHis and Hers Closets |
| Bedroom 2 | 14'5" × 10'4" | LaminateLarge Window |
| Laundry | 1' × 4'11" | Vinyl Floor |
| Other | ||
| Room | — | |
Mortgage calculator
Location
Market Overview
Brampton
Listing data provided by the Toronto Regional Real Estate Board (TRREB).
Similar properties
The listing data is provided under copyright by the Toronto Regional Real Estate Board (TRREB). The listing data is deemed reliable but is not guaranteed accurate by TRREB. The trademarks MLS®, Multiple Listing Service® and the associated logos are owned by The Canadian Real Estate Association (CREA) and identify the quality of services provided by real estate professionals who are members of CREA.
Last updated: October 8, 2026.