
50 Queen Marys Drive
Kingsway South · Toronto W08 · ON · M8X 1S4
On market 14 days
About this property
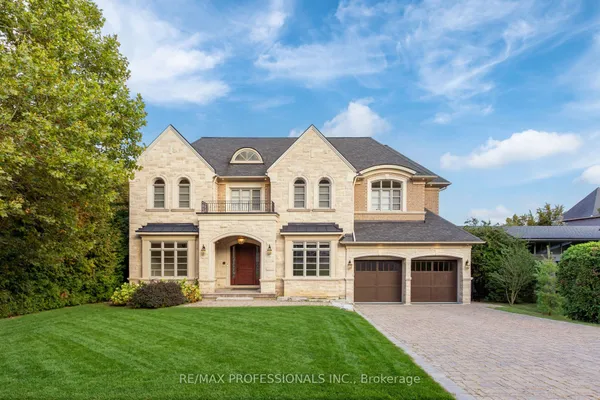
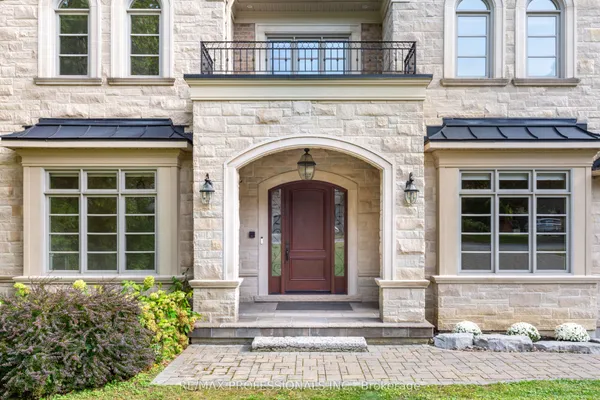
Nestled on one of The Kingsway's most prestigious streets, 50 Queen Marys Drive is an exceptional custom residence by Lloyd LeBeouf, set within one of Toronto's most distinguished west-end enclaves. Surrounded by elegant homes & mature trees, this stone-and-brick estate combines timeless architecture, superior craftsmanship, & an elevated family lifestyle. Limestone detailing, leaded windows & doors, professional landscaping, stone retaining walls, mature gardens,& a heated interlock driveway create a striking first impression. Inside, sophisticated millwork & elegant finishes complement thoughtfully designed living spaces. The open-concept kitchen & family room are ideal for everyday living & entertaining, w/ a pantry, servery, built-in cabinetry, & terrace access. A main-floor office, practical mudroom, & multiple fireplaces add warmth & functionality. The home offers four bedrooms, plus a fifth bedroom on the lower level. The primary retreat features a fireplace, custom walk-in closet, & spa-inspired ensuite w/ dual vanities, skylight, Jacuzzi tub, steam shower, & towel warmer. The guest bedroom includes a three-piece ensuite & two built-in closets, while the lower-level bedroom offers a large built-in closet & two windows. All bedrooms include built-in shelving. The finished lower level features family & recreation areas, crafts room, fitness room, bedroom, full bathroom, laundry, extensive storage, & a temperature-controlled wine cellar w/ approximately 2,000-bottle capacity. Smart-home features includes automated lighting, whole-home audio, security, & exterior cameras. The private, fully fenced backyard is a resort-inspired oasis backing onto a tennis court, w/ a heated gunite pool, waterfall features, attached hot tub, outdoor shower & bathroom, & equipped cabana w/ bar & built-in appliances. Heated floors, irrigation, exterior lighting, a heated driveway, & a custom-finished garage complete this extraordinary Kingsway home
Key facts
Property details
Rooms & baths
Building & utilities
Parking
Lot
Financial
Rooms
11 rooms on 3 level s
| Type | Dimensions | Features |
|---|---|---|
| Main | ||
| Living Room | 19'9" × 18'7" | Overlooks FrontyardBay Window |
| Dining Room | 13'7" × 16'6" | Combined w/LivingCrown Moulding |
| Kitchen | 14'10" × 15'5" | Marble CounterB/I Appliances |
| Office | 12'8" × 14'3" | Overlooks FrontyardCoffered Ceiling(s) |
| Second | ||
| Primary Bedroom | 16'7" × 18'10" | FireplaceWalk-In Closet(s) |
| Bedroom 2 | 16'7" × 14'1" | 4 Pc EnsuiteWalk-In Closet(s) |
| Bedroom 3 | 16'7" × 13'6" | 3 Pc EnsuiteWalk-In Closet(s) |
| Bedroom 4 | 13'11" × 13'11" | Hardwood FloorLarge Closet |
| Basement | ||
| Recreation | 19' × 18' | B/I ShelvesFireplace |
| Bedroom 5 | 13'9" × 17'3" | Large ClosetWindow |
| Laundry | 14'9" × 7'6" | B/I ShelvesTile Floor |
Mortgage calculator
Location
Market Overview
Toronto W08
Listing data provided by the Toronto Regional Real Estate Board (TRREB).
Similar properties
The listing data is provided under copyright by the Toronto Regional Real Estate Board (TRREB). The listing data is deemed reliable but is not guaranteed accurate by TRREB. The trademarks MLS®, Multiple Listing Service® and the associated logos are owned by The Canadian Real Estate Association (CREA) and identify the quality of services provided by real estate professionals who are members of CREA.
Last updated: October 8, 2026.