
1 Rowntree Road, Unit 502
Mount Olive-Silverstone-Jamestown · Toronto W10 · ON · M9V 5G7
On market 19 days
About this property
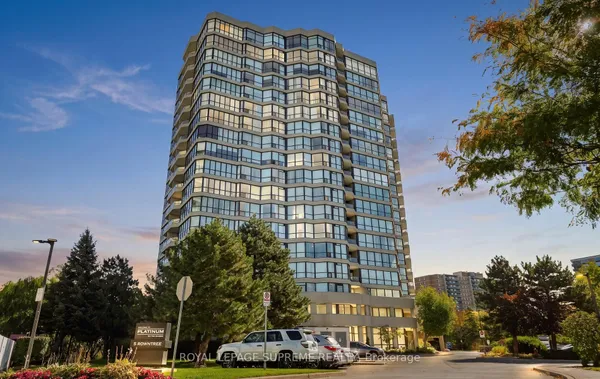
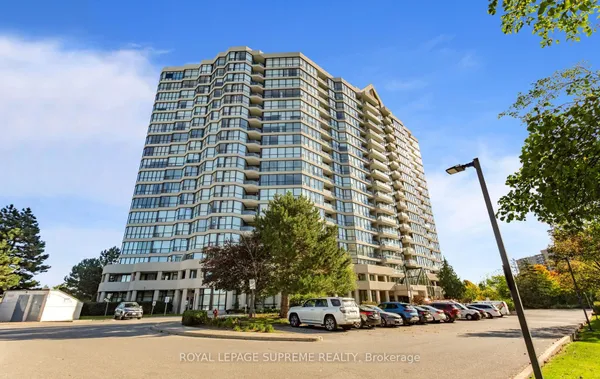
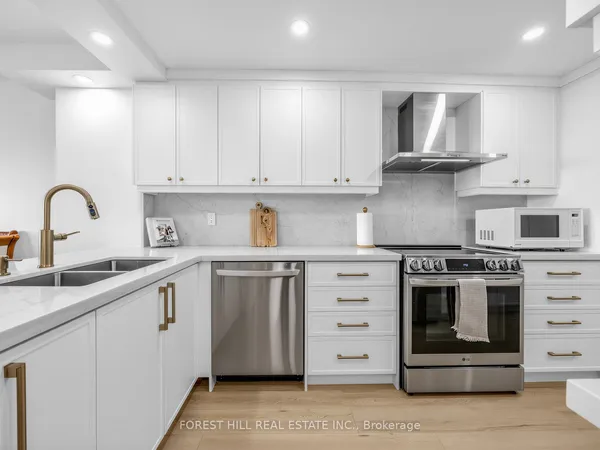
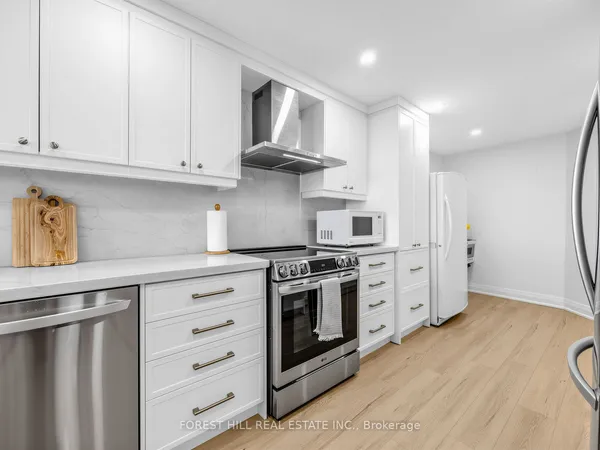
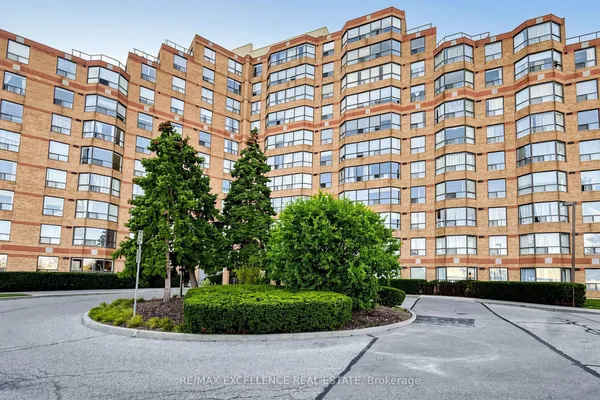
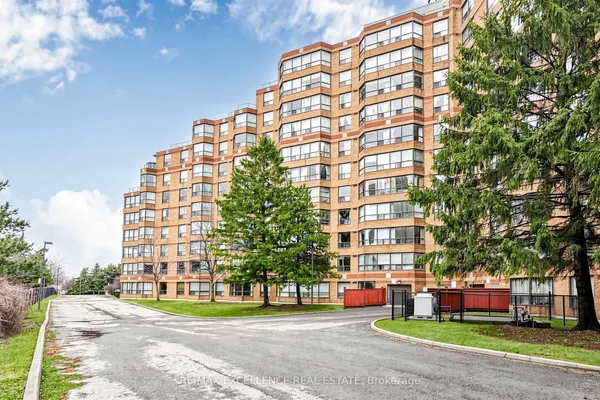
SPACE. NATURAL LIGHT. GREENERY. CONVENIENCE.Welcome to Unit 502 at 1 Rowntree Rd, a spacious corner suite with just under 1,300 sq. ft. of comfortable living space, featuring 2 bedrooms + den and 2 full bathrooms.Floor-to-ceiling windows extend around the suite, filling the space with natural light and offering beautiful views of the surrounding greenery and ravine.The home features laminate flooring throughout, stainless steel appliances, ensuite laundry, and generous storage space.Enjoy a wide range of building amenities, including indoor and outdoor pools, a gym, sauna, party/rec rooms, and more. The unit also includes underground parking and a locker.Situated in a prime Etobicoke location, the property is close to TTC, schools, shopping, major highways, Humber College, York University, and everyday conveniences.An excellent opportunity for first-time buyers, investors, or anyone looking for a combination of space, nature, and connectivity in one address.Professionally staged and truly worth a visit!
Key facts
Property details
Rooms & baths
Parking
Condo details
Financial
Rooms
6 rooms on 1 level
| Type | Dimensions | Features |
|---|---|---|
| Main | ||
| Living Room | 20'9" × 11'7" | Combined w/Dining |
| Foyer | 10'1" × 4'8" | ClosetCeramic Floor |
| Kitchen | 11'4" × 7'11" | B/I DishwasherCeramic Floor |
| Dining Room | 20'9" × 18'6" | Combined w/LivingLaminate |
| Primary Bedroom | 16'3" × 10'7" | His and Hers ClosetsLaminate |
| Bedroom 2 | 19'5" × 10'9" | W/O To BalconyLaminate |
Mortgage calculator
Location
Market Overview
Toronto W10
Listing data provided by the Toronto Regional Real Estate Board (TRREB).
Similar properties
The listing data is provided under copyright by the Toronto Regional Real Estate Board (TRREB). The listing data is deemed reliable but is not guaranteed accurate by TRREB. The trademarks MLS®, Multiple Listing Service® and the associated logos are owned by The Canadian Real Estate Association (CREA) and identify the quality of services provided by real estate professionals who are members of CREA.
Last updated: October 8, 2026.