
27 Antonio Court, Unit 1B
Humber Summit · Toronto W05 · ON · M9L 2J7
On market 21 days
About this property
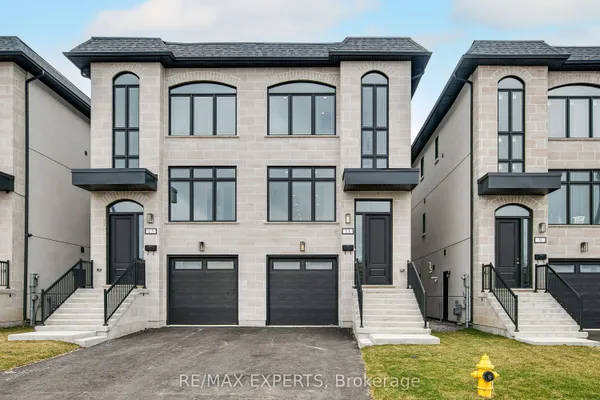
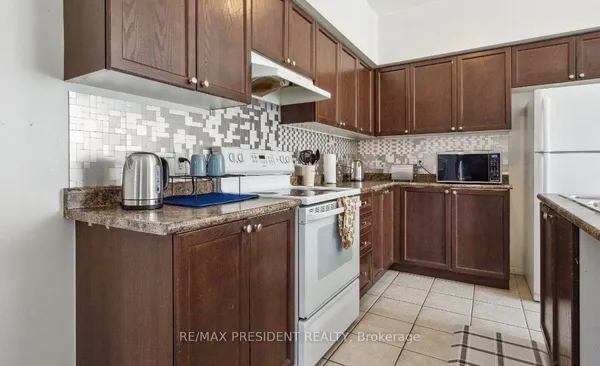
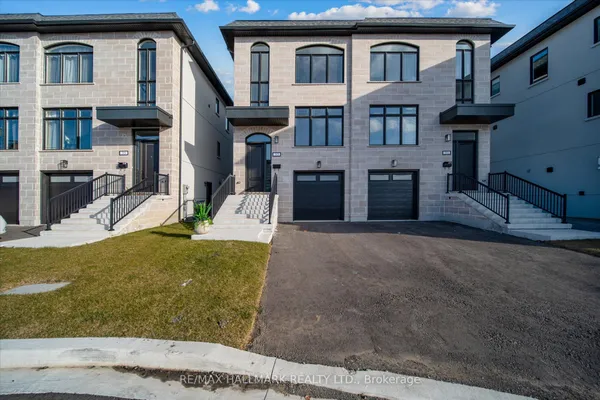
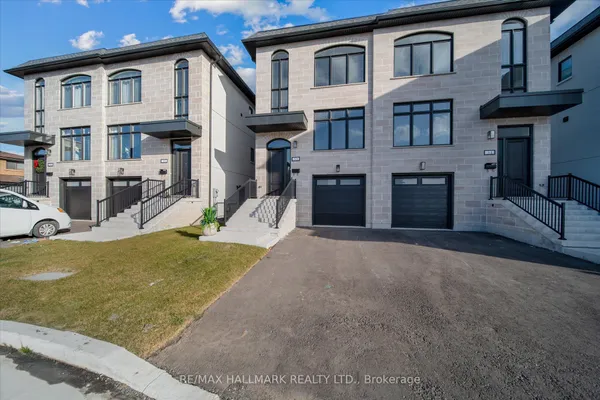
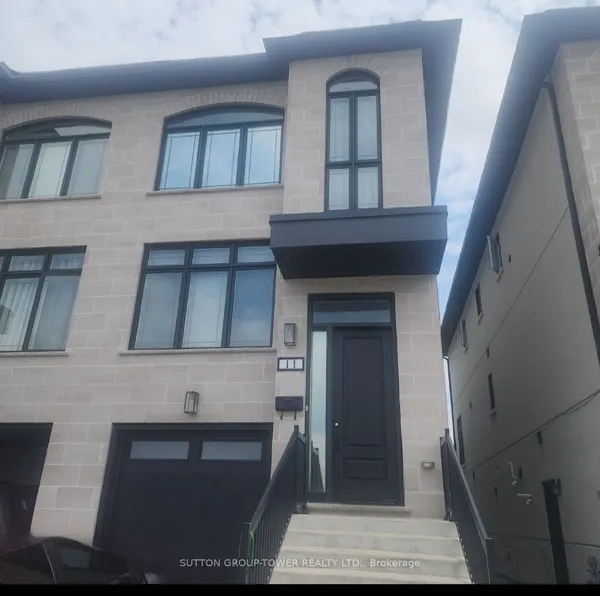
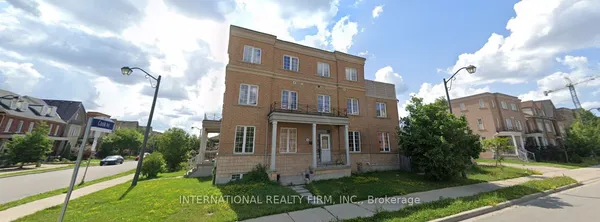
Welcome To The Homes of St.Gaspar Where Sophistication Meets Contemporary Living. This Brand-New Collection Of Executive 3 Storey Semis Is Located On Hidden Enclave And Offers A Stunning Aria Model. 3 Bed & 4 Baths Boasting 3050 Sqft Of Luxury Living Including An Above Ground Inlaw Suite with Second Kitchen & 3 Walk Outs. Bright & Spacious Open Concept Layout With 9-10 ft Smooth Ceilings & Pot Lights Throughout. Superior Craftsmanship, Millwork & High End Finishes. Beautiful Oak Hardwood Floors, Custom Crown Moulding, Upgraded 5'' Baseboards, Custom Closets W/ Built Ins Throughout, Designer Gourmet Kitchen With Quartz Counter, Centre Island & Stainless-Steel Appliance Package. Beautiful Front & Rear Landscaping W/ Private Backyard Oasis & Privacy Fence. Experience Luxury Today.
Key facts
Property details
Rooms & baths
Building & utilities
Parking
Lot
Financial
Rooms
8 rooms on 3 level s
| Type | Dimensions | Features |
|---|---|---|
| Main | ||
| Living Room | 12'2" × 26' | Hardwood FloorPot Lights |
| Office | 12'10" × 11'7" | Hardwood FloorB/I Closet |
| Kitchen | 19' × 33' | Overlooks BackyardBalcony |
| Dining Room | 19' × 33' | Hardwood FloorPot Lights |
| Ground | ||
| Family Room | 19' × 32' | LaminatePot Lights |
| Second | ||
| Bedroom 2 | 13' × 9' | Hardwood FloorB/I Closet |
| Primary Bedroom | 11'8" × 24' | Hardwood FloorB/I Closet |
| Bedroom 3 | 16' × 12'7" | Hardwood FloorB/I Closet |
Mortgage calculator
Location
Market Overview
Toronto W05
Listing data provided by the Toronto Regional Real Estate Board (TRREB).
Similar properties
 For Sale
 For Sale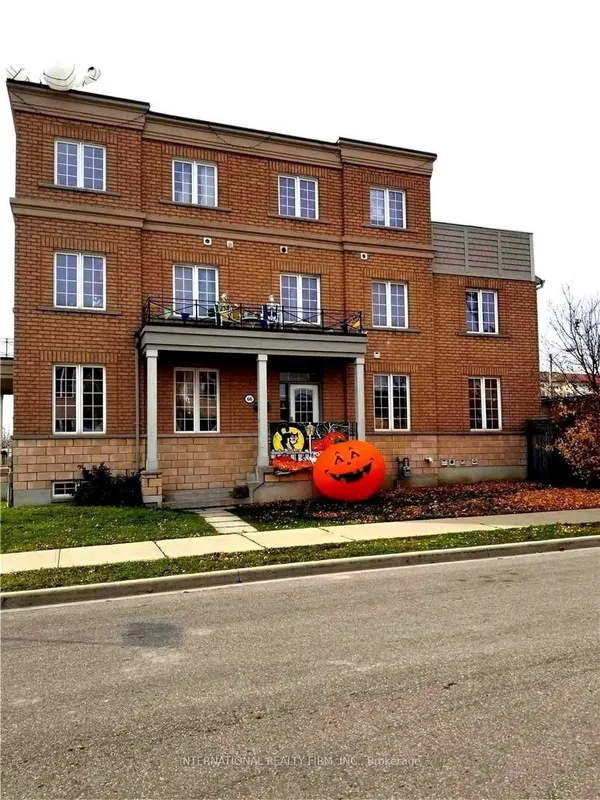
The listing data is provided under copyright by the Toronto Regional Real Estate Board (TRREB). The listing data is deemed reliable but is not guaranteed accurate by TRREB. The trademarks MLS®, Multiple Listing Service® and the associated logos are owned by The Canadian Real Estate Association (CREA) and identify the quality of services provided by real estate professionals who are members of CREA.
Last updated: October 8, 2026.