
6 Aria Lane
Bramalea North Industrial · Brampton · ON · L6S 6J5
On market 83 days
About this property
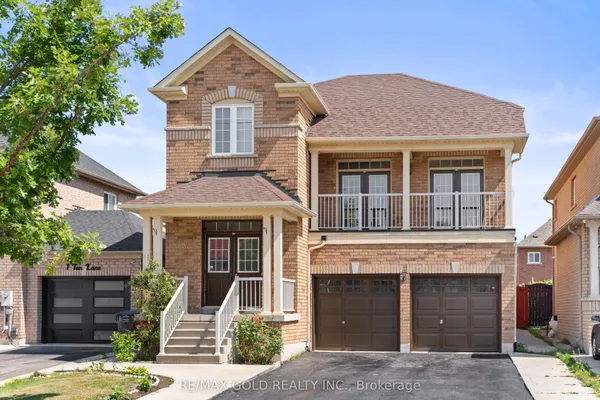
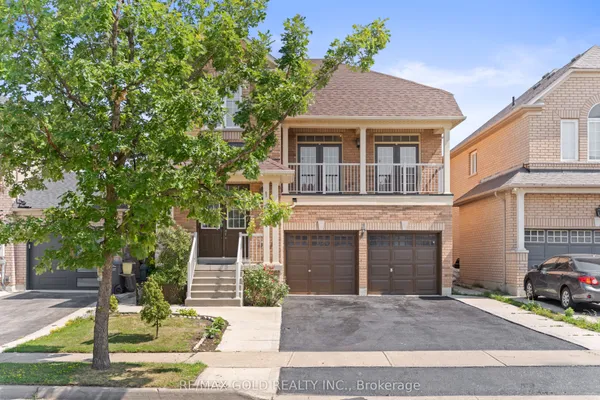
Welcome to 6 Aria Lane, one of the most beautifully upgraded detached homes in Brampton's prestigious Lake of Dreams community. Situated on a premium 'extra-wide 82 x 108 feet lot ''with No sidewalk'' this stunning brick and stone façade home offers exceptional curb appeal in a highly desirable and quiet neighborhood featuring only detached homes. The main level features hardwood flooring, 9' smooth ceilings, pot lights, and a bright open-concept layout with a spacious family room and cozy gas fireplace. The modern kitchen is equipped with stainless steel appliances, granite countertops with backsplash (Dec. 2024), and a new dishwasher (Dec. 2024). Enjoy a grand double-door entry, spacious living areas, and convenient interior access to a double-car garage. This home also offers the added convenience of ''2 Separate Laundry" areas one located on the main level for the upper portion and another in the basement, providing excellent flexibility for families and extended living arrangements. Located steps from Lake of Dreams Park and minutes from Brampton Civic Hospital, schools, plazas, LA Fitness, grocery stores, banks, restaurants, and transit, this move-in-ready home is the perfect combination of modern upgrades, functionality, and an unbeatable location in one of Brampton's most desirable family-friendly communities.
Key facts
Property details
Rooms & baths
Building & utilities
Parking
Lot
Financial
Features & amenities
Interior
Rooms
9 rooms on 3 level s
| Type | Dimensions | Features |
|---|---|---|
| Main | ||
| Family Room | 15' × 12' | Hardwood FloorGas Fireplace |
| Living Room | 12'9" × 10' | Hardwood FloorWindow |
| Kitchen | 9' × 8' | Ceramic FloorGranite Counters |
| Breakfast | 6' × 8' | Ceramic FloorW/O To Yard |
| Upper | ||
| Primary Bedroom | 15' × 11' | Laminate4 Pc Ensuite |
| Bedroom 2 | 12' × 9'6" | LaminateCloset |
| Bedroom 3 | 10' × 9' | LaminateCloset |
| Basement | ||
| Living Room | 15' × 10'5" | Vinyl FloorPot Lights |
| Bedroom 4 | 15' × 11' | Vinyl FloorLarge Closet |
Mortgage calculator
Location
Market Overview
Brampton
Listing data provided by the Toronto Regional Real Estate Board (TRREB).
Similar properties






The listing data is provided under copyright by the Toronto Regional Real Estate Board (TRREB). The listing data is deemed reliable but is not guaranteed accurate by TRREB. The trademarks MLS®, Multiple Listing Service® and the associated logos are owned by The Canadian Real Estate Association (CREA) and identify the quality of services provided by real estate professionals who are members of CREA.
Last updated: October 8, 2026.