
250 John Garland Boulevard, Unit 106
West Humber-Clairville · Toronto W10 · ON · M9V 1N8
On market 164 days
About this property
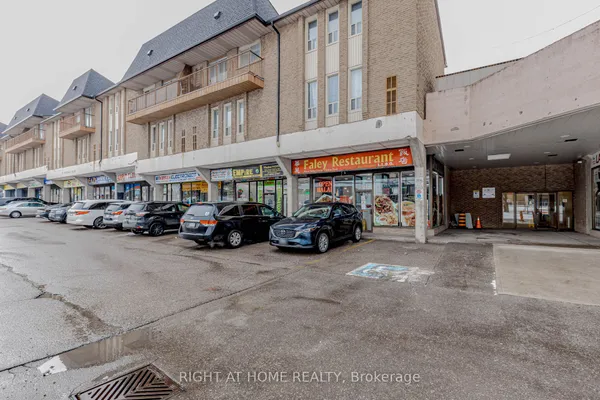
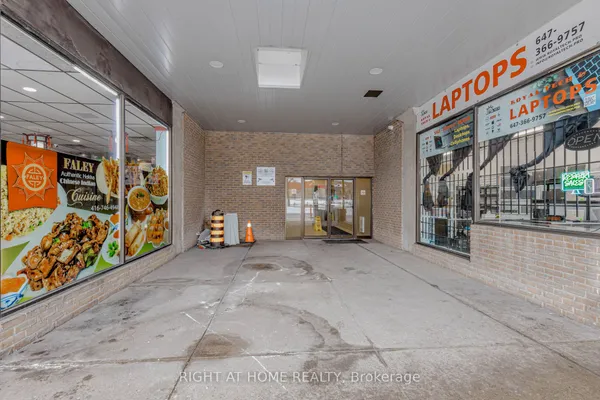
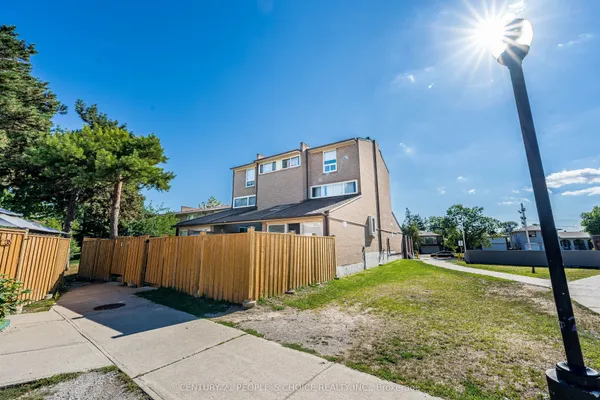
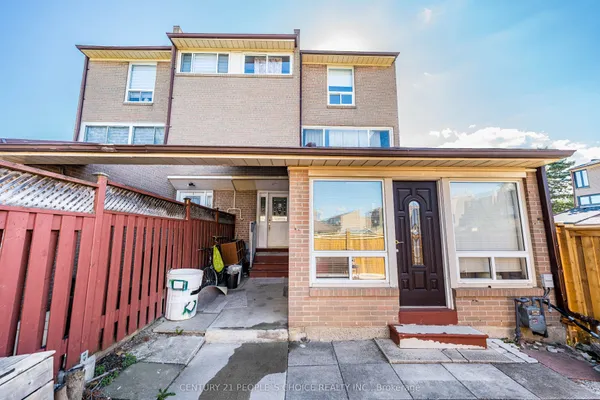
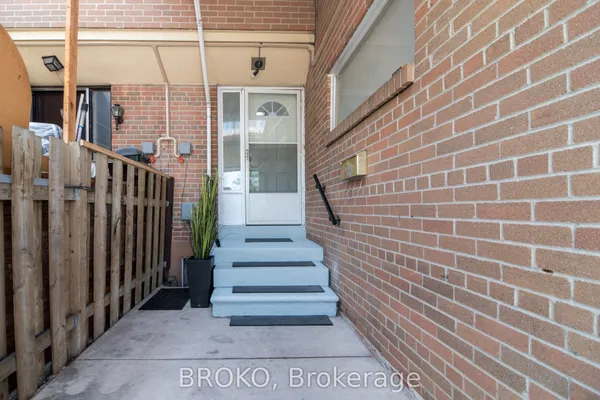
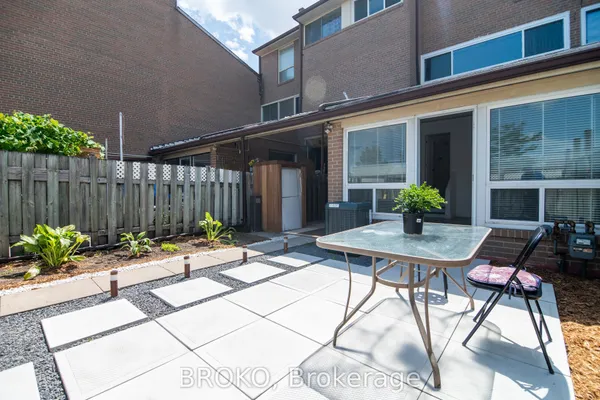
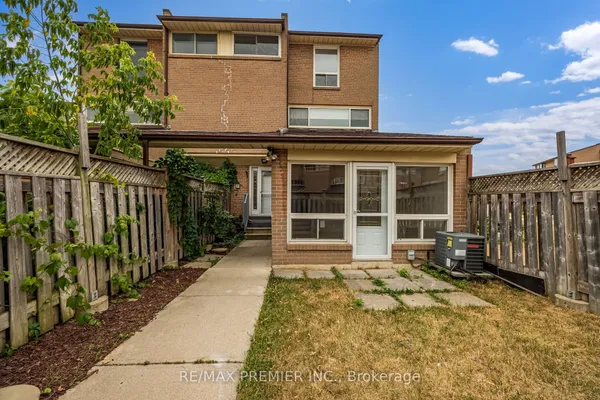
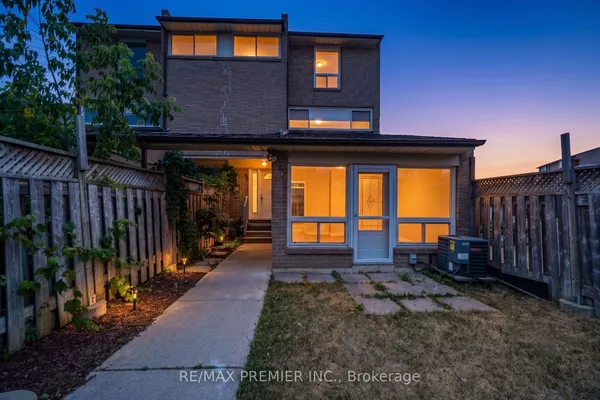
Sold under POWER OF SALE. "Sold" as is - where is. Power of Sale Opportunity. Spacious 3-bedroom, 2-bathroom corner unit townhouse offering a fantastic opportunity for renovation and customization. Featuring a functional layout and a finished basement providing additional living space, this property is ideal for contractors, investors, or buyers looking to create their own vision. Located in a highly convenient area close to public transit, schools, shopping, places of worship, and Humber College, with the Finch West LRT line within walking distance for easy access across the city. Property is being sold under power of sale in "as is, where is" condition with no representations or warranties. Requires updating-priced accordingly and offering excellent potential in a well-established community. Buyers are advised to conduct their own due diligence regarding the property and its features. A solid property in a sought-after location! MUST SEE! Power of Sale, seller offers no warranty. 72 hours (work days) irrevocable on all offers. Being sold as is. Must attach Schedule "B" & "D" and use Seller's sample offer when drafting an offer (copy in attachment section of MLS). No representations or warranties of any kind by seller/agent. All information to be independently verified. Taxes estimated per city website..
Key facts
Property details
Rooms & baths
Building & utilities
Parking
Condo details
Financial
Features & amenities
Interior
Rooms
6 rooms on 2 level s
| Type | Dimensions | Features |
|---|---|---|
| Ground | ||
| Living Room | 16' × 11' | LaminateCombined w/Dining |
| Dining Room | 16' × 11' | Laminate |
| Kitchen | 17'6" × 9'6" | Ceramic FloorEat-in Kitchen |
| Second | ||
| Primary Bedroom | 13' × 10' | LaminateCloset |
| Bedroom 2 | 10' × 8'3" | LaminateCloset |
| Bedroom 3 | 9'6" × 8'4" | LaminateCloset |
Mortgage calculator
Location
Market Overview
Toronto W10
Listing data provided by the Toronto Regional Real Estate Board (TRREB).
Similar properties
The listing data is provided under copyright by the Toronto Regional Real Estate Board (TRREB). The listing data is deemed reliable but is not guaranteed accurate by TRREB. The trademarks MLS®, Multiple Listing Service® and the associated logos are owned by The Canadian Real Estate Association (CREA) and identify the quality of services provided by real estate professionals who are members of CREA.
Last updated: October 8, 2026.