
169 Hickling Trail
Grove East · Barrie · ON · L4M 5V1
Listed just now
About this property
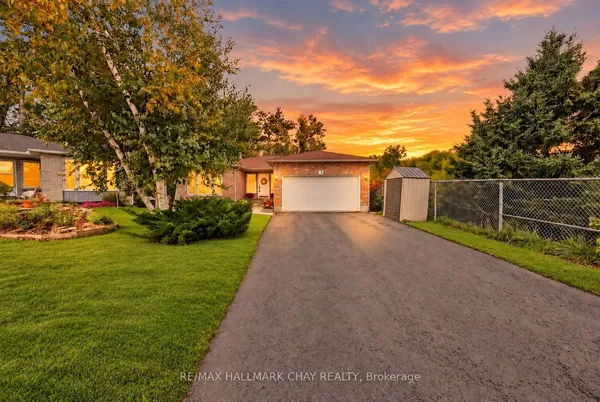
Beautifully Renovated Home in Prime Barrie Location! Welcome to 169 Hickling Trail a move-in home nestled in a convenient family-friendly and well-connected neighborhood. This extensively upgraded property combines modern finisheds, thoughful improvements and exceptional convenience. Enjoy a modern kitchen with sleak quartz countertops, contemporary pait throughout, and numerous recent upgrades, including a rented high-efficiency furnace. The fully fenced backyard provides a private outdoor space perfect foe entertaining, enjoying time with family, relaxing, or accommodating pets. Ideally located just minutes from Georgian College, Highway 400, Shopping centres, parks, and public transit. Schools, churches, and mosque are also within walking distance, offering excellent convenience for familis and residents seeking an inclusive and connected community. Whether you're a first-time buyer, downsizer, or invester, this home offers an excellent combination of style, location, comfort, and value.
Key facts
Property details
Rooms & baths
Building & utilities
Parking
Lot
Financial
Rooms
9 rooms on 3 level s
| Type | Dimensions | Features |
|---|---|---|
| Main | ||
| Living Room | 10'6" × 20' | Pot LightsW/O To Patio |
| Dining Room | 10'6" × 20' | Pot LightsW/O To Patio |
| Kitchen | 7'1" × 15' | Pot LightsQuartz Counter |
| Foyer | 4'5" × 19' | Side Door |
| Second | ||
| Primary Bedroom | 18'8" × 11'1" | 5 Pc EnsuiteCloset |
| Bedroom 2 | 11'2" × 13' | Closet |
| Bedroom 3 | 11'2" × 8' | Closet |
| Basement | ||
| Living Room | 9' × 15' | Closet |
| Bedroom | 9'6" × 8' | Closet |
Mortgage calculator
Location
Market Overview
Barrie
Listing data provided by the Toronto Regional Real Estate Board (TRREB).
Similar properties











The listing data is provided under copyright by the Toronto Regional Real Estate Board (TRREB). The listing data is deemed reliable but is not guaranteed accurate by TRREB. The trademarks MLS®, Multiple Listing Service® and the associated logos are owned by The Canadian Real Estate Association (CREA) and identify the quality of services provided by real estate professionals who are members of CREA.
Last updated: October 8, 2026.