
23 Downsview Drive
Codrington · Barrie · ON · L4M 4P7
Listed just now
About this property
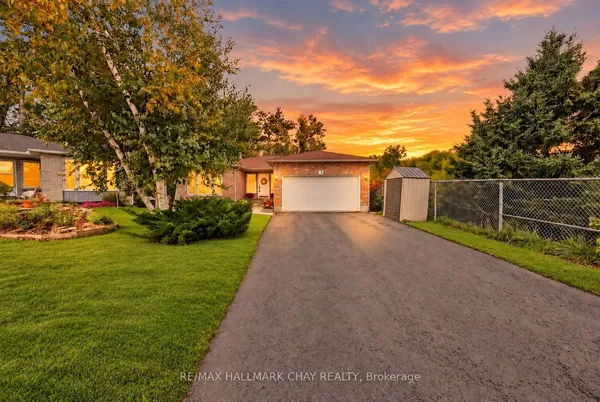
Welcome to this thoughtfully renovated and beautifully maintained 3-bedroom detached bungalow, blending timeless charm with tasteful modern updates. A large front window fills the living room with natural light, while the fireplace and classic brush swirl ceilings add warmth and character. The newly renovated bathroom features quality tile work, and pride of ownership is evident throughout this clean, move-in-ready home. Outside, the fully fenced backyard offers privacy, space to entertain, and a generous garden shed for outdoor storage. An attached garage and oversized single driveway add everyday convenience. Ideally located just minutes from Barrie's waterfront and a short walk to Eastview Secondary School, this home is an excellent choice for first-time buyers, downsizers, or anyone seeking a well-cared-for property in an established neighbourhood.
Key facts
Property details
Rooms & baths
Building & utilities
Parking
Lot
Financial
Rooms
8 rooms on 2 level s
| Type | Dimensions | Features |
|---|---|---|
| Main | ||
| Kitchen | 8'11" × 14'11" | |
| Dining Room | 9'1" × 9'3" | |
| Living Room | 18'11" × 11'11" | |
| Primary Bedroom | 9'8" × 12'3" | |
| Bedroom 2 | 10' × 8'10" | |
| Bedroom 3 | 9'8" × 9'1" | |
| Room | 9'8" × 4'1" | |
| Lower | ||
| Recreation | 11'11" × 27'6" | |
Mortgage calculator
Location
Market Overview
Barrie
Listing data provided by the Toronto Regional Real Estate Board (TRREB).
Similar properties











The listing data is provided under copyright by the Toronto Regional Real Estate Board (TRREB). The listing data is deemed reliable but is not guaranteed accurate by TRREB. The trademarks MLS®, Multiple Listing Service® and the associated logos are owned by The Canadian Real Estate Association (CREA) and identify the quality of services provided by real estate professionals who are members of CREA.
Last updated: October 8, 2026.