
35 Raquel Street
Painswick South · Barrie · ON · L4N 9S4
Listed yesterday
About this property
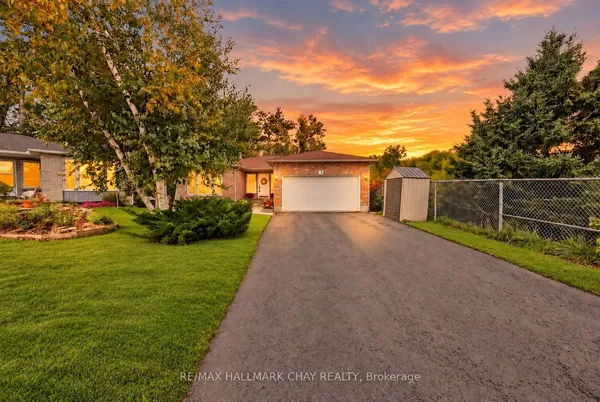
Visit the REALTOR website for further information about this Listing. Constructed by professionals, this home stands firm and strong, having never required any repairs or renovation. There's nothing hidden-no need to renovate. It's at its best just as it is. The second level features four spacious bedrooms, with a total of nine rooms throughout the home. The finished area measures 3,200 square feet. The basement is fully finished and suitable for living. The home includes a water filtration in the kitchen and water softener, both recently serviced. This fantastic Arbour model boasts large principal rooms and bedrooms. The outdoor gazebo is equipped with power and cable, and there's a large workshop with all the storage facilities needed for any desired professional work at home. The huge, open kitchen includes a breakfast area and loads of cabinets and cupboard space. The gas furnace is serviced every year by a professional service company. Located in the best area in south Barrie, it's just a 10-minute walk to restaurants, banks, Shoppers Drug Mart, and gas stations.
Key facts
Property details
Rooms & baths
Building & utilities
Parking
Lot
Financial
Mortgage calculator
Location
Market Overview
Barrie
Listing data provided by the Toronto Regional Real Estate Board (TRREB).
Similar properties











The listing data is provided under copyright by the Toronto Regional Real Estate Board (TRREB). The listing data is deemed reliable but is not guaranteed accurate by TRREB. The trademarks MLS®, Multiple Listing Service® and the associated logos are owned by The Canadian Real Estate Association (CREA) and identify the quality of services provided by real estate professionals who are members of CREA.
Last updated: October 8, 2026.