
41 Ferndale Drive S, Unit 408
Ardagh · Barrie · ON · L4N 5T6
Listed yesterday
About this property
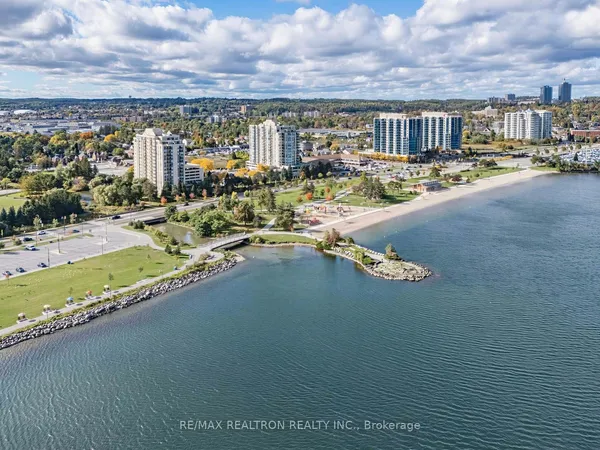
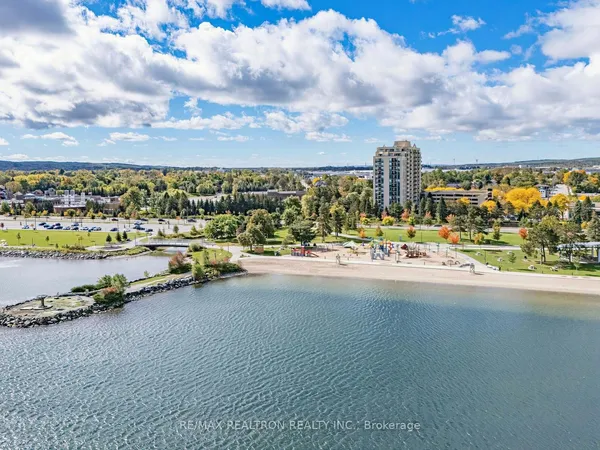
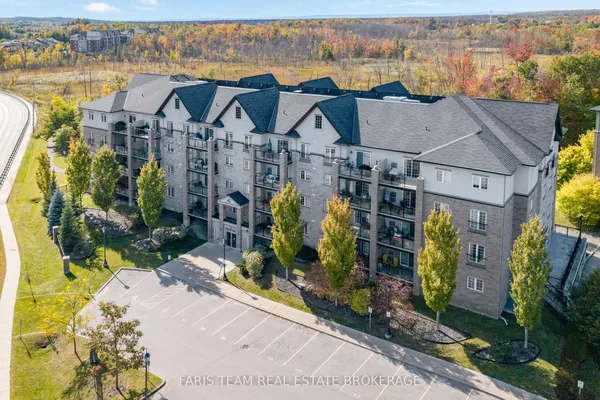
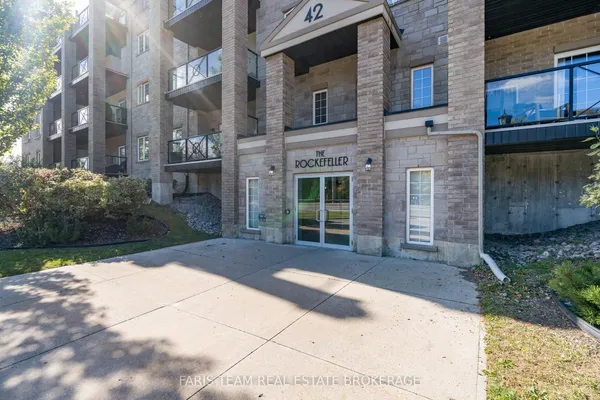
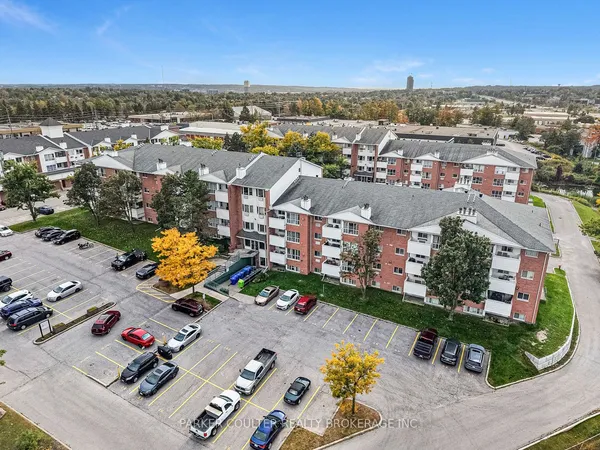
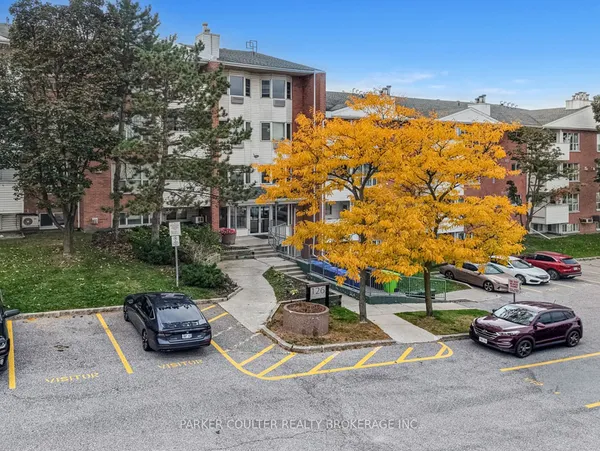
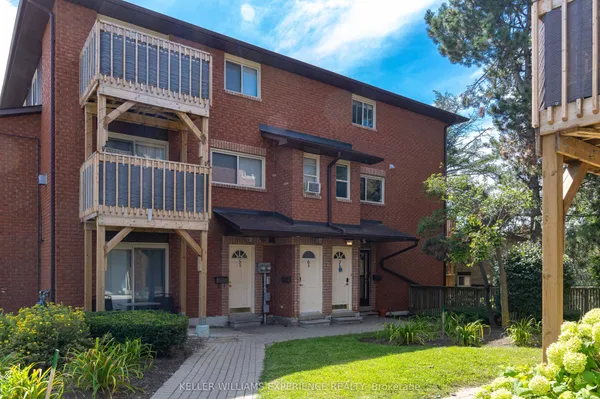
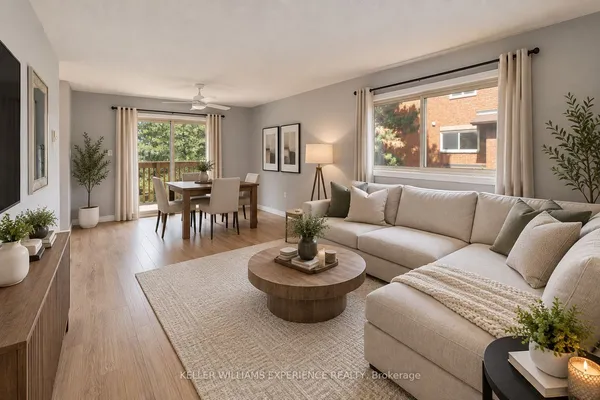
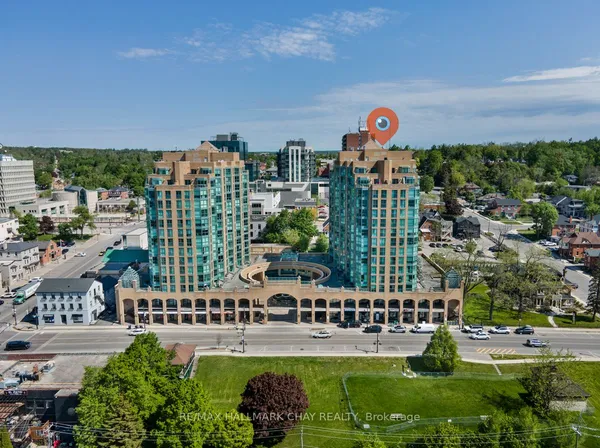
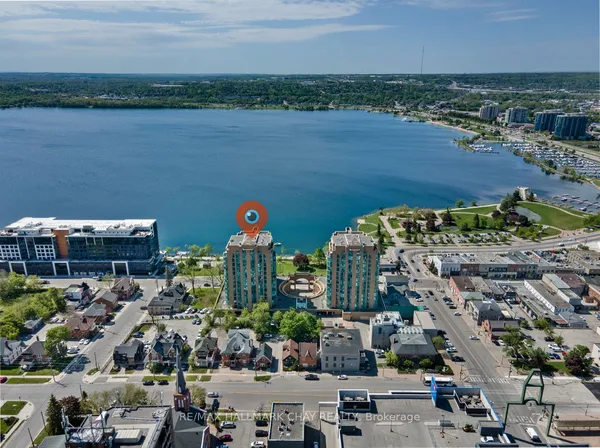
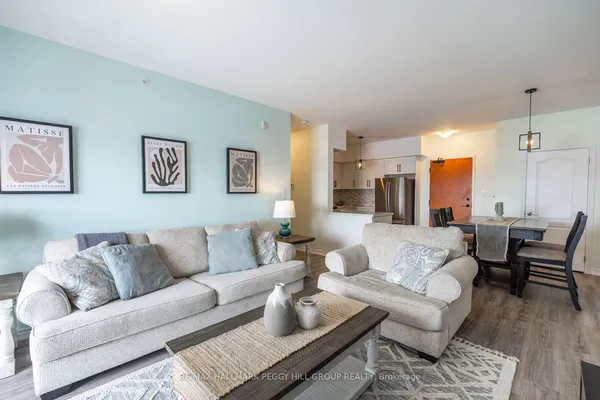
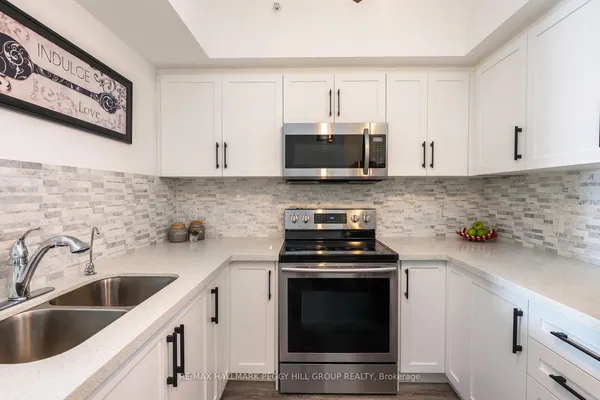
Top floor. Tree top/ park views. No neighbours above, none to one side. The elevators are steps away and the terrace is full-sized. Units like this don't come up often - not in this complex, not with these sightlines over Bear Creek Eco Park. Nearly 1,000 square feet of space that actually feels like a home. The kind of place you want to come back to at the end of the day and aren't shy about showing off. A full-sized tiled foyer with double closets sets the tone. The great room combines living, dining, and a galley kitchen - all of it spilling out to the terrace, warm laminate underfoot, complete trim work, textured ceilings, and Bear Creek framed in every window. The galley kitchen is highly functional - equally capable of a quick lunch or a proper dinner party. Down the hall, past the ensuite laundry, the principal bedroom fits a king with room for a dresser and double closets to spare. The second bedroom is genuinely sizeable - office, craft room, or guest room with a double closet, it works. The bathroom is warm and accessible, featuring an easy step-over shower, a large vanity, and real room to move. Out back, the complex opens onto Bear Creek Eco Park - walking trails, nature, and quiet. Out front, A large outdoor area with playground and sitting spaces sits within the grounds. Parking included. Ample visitor parking for guests. Barrie at your door. A taste of Muskoka out every window.
Key facts
Property details
Rooms & baths
Parking
Condo details
Financial
Rooms
6 rooms on 1 level
| Type | Dimensions | Features |
|---|---|---|
| Main | ||
| Kitchen | 8'10" × 8'2" | Ceramic FloorGalley Kitchen |
| Dining Room | 14'4" × 8' | LaminateCombined w/Living |
| Living Room | 15'3" × 14'4" | LaminateWalk-Out |
| Primary Bedroom | 15'2" × 10'8" | LaminateLarge Window |
| Bedroom 2 | 11' × 10'9" | LaminateLarge Window |
| Bathroom | 8'10" × 6'4" | 3 Pc BathCeramic Floor |
Mortgage calculator
Location
Market Overview
Barrie
Listing data provided by the Toronto Regional Real Estate Board (TRREB).
Similar properties
The listing data is provided under copyright by the Toronto Regional Real Estate Board (TRREB). The listing data is deemed reliable but is not guaranteed accurate by TRREB. The trademarks MLS®, Multiple Listing Service® and the associated logos are owned by The Canadian Real Estate Association (CREA) and identify the quality of services provided by real estate professionals who are members of CREA.
Last updated: October 8, 2026.