
19 Moore Place
Letitia Heights · Barrie · ON · L4N 6N6
Listed yesterday
About this property
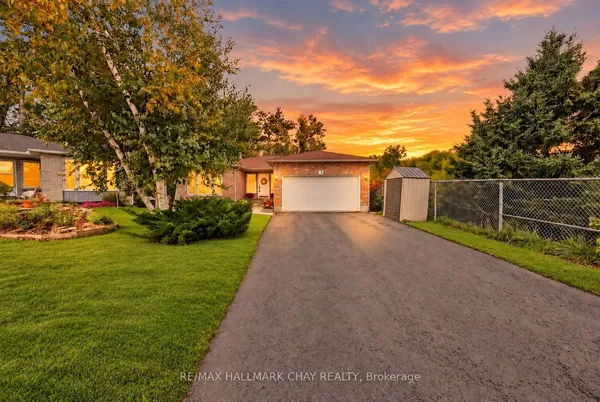
Welcome to this exceptionally spacious home offering OVER 2,500 sq ft of living space in the highly sought-after Letitia Heights community in Barrie!This large family home features 4 generously sized bedrooms on the upper level, including a primary retreat with a walk-in closet and 4-piece ensuite.The main level offers a bright living/dining area and a cozy family room with a wood-burning fireplace overlooking the kitchen. The oversized kitchen boasts plenty of counter space and a walk-out to an oversized deck - perfect for entertaining. Main floor also features a convenient office (currently being used as a bedroom) and main floor laundry. The fully finished basement offers incredible flexibility with 2 additional bedrooms, a full kitchen, spacious living area with walk-out to a deep private backyard, laundry and a 3-piece washroom. Currently tenanted at $2,000/month - tenant is willing to stay or vacate! Completing this home is a double car garage, private driveway, and close proximity to all amenities, schools, parks, shopping and highway access. Very spacious - there's room for everyone! If you're looking for a large home, this is the one.
Key facts
Property details
Rooms & baths
Building & utilities
Parking
Lot
Financial
Mortgage calculator
Location
Market Overview
Barrie
Listing data provided by the Toronto Regional Real Estate Board (TRREB).
Similar properties











The listing data is provided under copyright by the Toronto Regional Real Estate Board (TRREB). The listing data is deemed reliable but is not guaranteed accurate by TRREB. The trademarks MLS®, Multiple Listing Service® and the associated logos are owned by The Canadian Real Estate Association (CREA) and identify the quality of services provided by real estate professionals who are members of CREA.
Last updated: October 8, 2026.