
56 Silver Trail
Ardagh · Barrie · ON · L4N 3P2
Listed yesterday
About this property
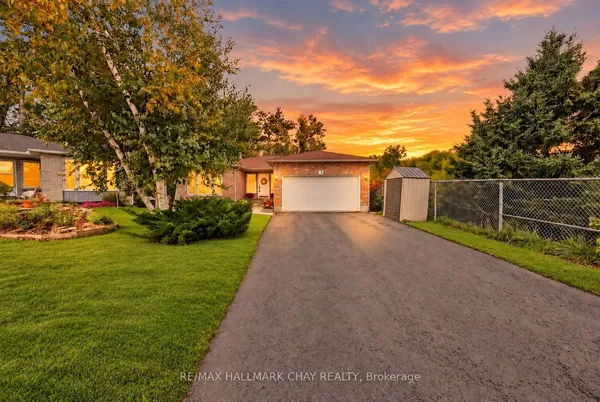
Established. Spacious. Welcoming. Set in a mature and desirable southwest Barrie neighbourhood, this all-brick four-bedroom home offers the space, comfort, and thoughtful layout that make it an ideal setting for family life. Beautifully maintained with clear pride of ownership, the home combines timeless finishes with a warm and inviting atmosphere. The main level features hardwood and ceramic flooring, a spacious eat-in kitchen with walkout to the 12' x 24' deck, and convenient main-floor laundry with interior access to the garage. The generous primary suite offers double closets and an upgraded five-piece ensuite, while three additional bedrooms provide plenty of room for family, guests, or a home office. The walk-out basement offers excellent potential for additional living space, recreation, or future customization, with direct access to the backyard. Outside, mature landscaping and a covered front porch create an inviting first impression, while the four-car driveway provides plenty of parking. A home that has been thoughtfully cared for and offers the kind of established setting that is increasingly difficult to find.
Key facts
Property details
Rooms & baths
Building & utilities
Parking
Lot
Financial
Mortgage calculator
Location
Market Overview
Barrie
Listing data provided by the Toronto Regional Real Estate Board (TRREB).
Similar properties











The listing data is provided under copyright by the Toronto Regional Real Estate Board (TRREB). The listing data is deemed reliable but is not guaranteed accurate by TRREB. The trademarks MLS®, Multiple Listing Service® and the associated logos are owned by The Canadian Real Estate Association (CREA) and identify the quality of services provided by real estate professionals who are members of CREA.
Last updated: October 8, 2026.