
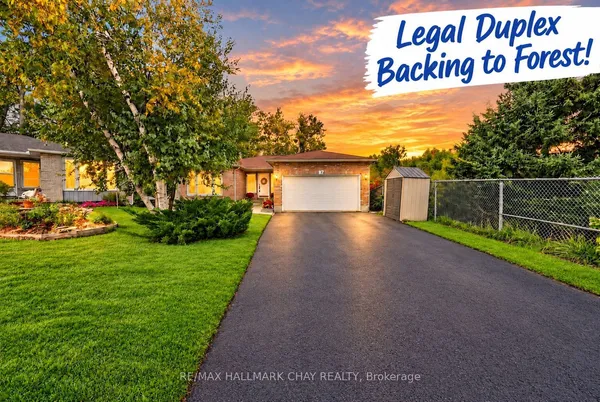
13 Lindsay Court
Cundles East · Barrie · ON · L4M 6G5
Listed yesterday
About this property
Welcome to this beautifully updated single-family home offering a fantastic combination of space, versatility and income potential-an excellent opportunity for investors, first-time home buyers or multigenerational families. The main residence features 3 bedrooms upstairs and 2 bathrooms, along with the convenience of inside entry from the garage. Recent improvements include a new main-floor powder room and laundry room, plus a new gas fireplace creating a warm and inviting space to relax and unwind. Adding incredible value is the legal second-suite basement apartment, approved in 2024. Featuring its own private entrance with electronic lock, in-suite laundry and plenty of natural light, this bright and welcoming space offers privacy and independence-ideal for extended family, multigenerational living or potential rental income. Many of the big-ticket items have already been taken care of, including a new furnace, central air conditioning and tankless water heater in 2023, plus a new roof in 2025. Outside, you'll also appreciate the new deck and new 7' x 10' shed added in 2025, providing additional outdoor living and storage space. The location adds even more appeal, with parks, schools and shopping nearby, along with convenient access to Barrie Country Club and Georgian College. Whether you're looking for a home with additional income potential, space for extended family, or an opportunity to get into the market while benefiting from a legal second suite, this property offers flexibility today and options for the future.
Key facts
Open houses
Property details
Rooms & baths
Building & utilities
Parking
Lot
Financial
Rooms
11 rooms on 3 level s
| Type | Dimensions | Features |
|---|---|---|
| Main | ||
| Living Room | 18'10" × 13'7" | |
| Kitchen | 8'6" × 7'7" | |
| Dining Room | 10'6" × 7' | |
| Bathroom | 6'9" × 5'8" | |
| Second | ||
| Bathroom | 4'9" × 8'1" | |
| Primary Bedroom | 11'10" × 11'3" | |
| Bedroom | 11'10" × 10'3" | |
| Bedroom 2 | 10'1" × 7'1" | |
| Basement | ||
| Recreation | 18'2" × 9'5" | |
| Kitchen | 18'2" × 7'2" | |
| Bathroom | 7'5" × 7'10" | |
Mortgage calculator
Location
Market Overview
Barrie
Listing data provided by the Toronto Regional Real Estate Board (TRREB).
Similar properties











The listing data is provided under copyright by the Toronto Regional Real Estate Board (TRREB). The listing data is deemed reliable but is not guaranteed accurate by TRREB. The trademarks MLS®, Multiple Listing Service® and the associated logos are owned by The Canadian Real Estate Association (CREA) and identify the quality of services provided by real estate professionals who are members of CREA.
Last updated: October 8, 2026.