
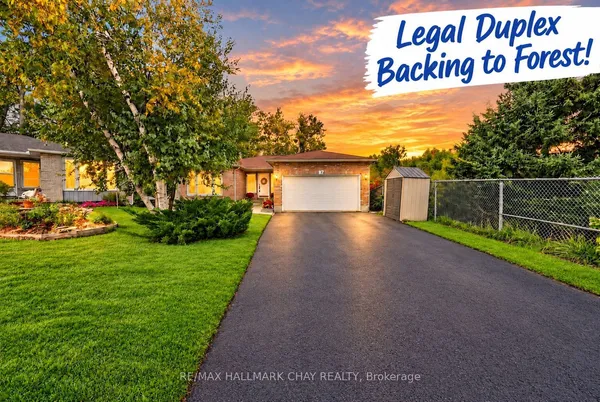
205 Dunsmore Lane
Georgian Drive · Barrie · ON · L4M 6Z8
On market 2 days
About this property
EXCELLENT INVESTMENT OPPORTUNITY IN A PRIME BARRIE LOCATION! Ideally situated within walking distance to Georgian College and Royal Victoria Regional Health Centre (RVH), making this an attractive option for investors. The home features 3 bedrooms on the upper level plus an additional 3 bedrooms in the lower level, offering excellent income potential. The lower level features a separate entrance and granny suite, providing added flexibility. Bright, open-concept layout with ceramic and laminate flooring throughout. Conveniently located close to public transit, shopping, schools and everyday amenities. Approximately 2,045 sq. ft. of finished living space. Property is currently tenanted; please allow 24 hours' notice for all showings. All measurements are approximate.
Key facts
Property details
Rooms & baths
Building & utilities
Parking
Lot
Financial
Rooms
10 rooms on 2 level s
| Type | Dimensions | Features |
|---|---|---|
| Main | ||
| Living Room | 12'6" × 18'9" | |
| Kitchen | 11'3" × 14'3" | |
| Primary Bedroom | 11'2" × 13'3" | |
| Bedroom 2 | 10'2" × 9'1" | |
| Bedroom 3 | 9'2" × 8'10" | |
| Basement | ||
| Living Room | 13'1" × 11'5" | |
| Kitchen | 11'4" × 11'2" | |
| Bedroom | 10'10" × 10'9" | |
| Bedroom 2 | 12'7" × 9'4" | |
| Bedroom 3 | 12'7" × 9'4" | |
Mortgage calculator
Location
Market Overview
Barrie
Listing data provided by the Toronto Regional Real Estate Board (TRREB).
Similar properties











The listing data is provided under copyright by the Toronto Regional Real Estate Board (TRREB). The listing data is deemed reliable but is not guaranteed accurate by TRREB. The trademarks MLS®, Multiple Listing Service® and the associated logos are owned by The Canadian Real Estate Association (CREA) and identify the quality of services provided by real estate professionals who are members of CREA.
Last updated: October 8, 2026.