
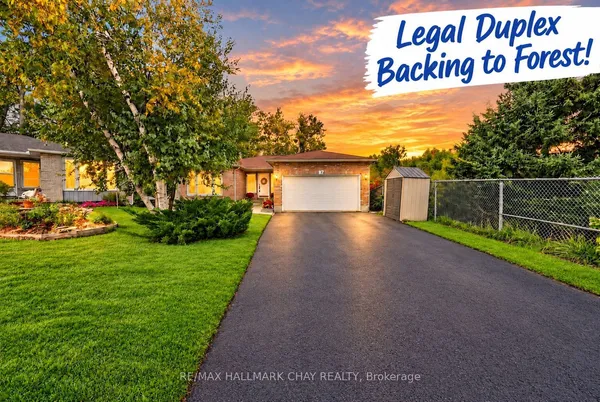
41 Mcveigh Drive
Northwest · Barrie · ON · L4N 7E3
On market 2 days
About this property
Welcome to 41 McVeigh Drive, a wonderful family home nestled in an established and sought-after neighbourhood in Northwest Barrie. Ideally situated in a family-friendly community, this property offers a fantastic opportunity for families, first-time buyers, or investors looking to own in a convenient Barrie location. Enjoy the convenience of having schools, parks, shopping, restaurants, public transit and everyday amenities all within easy reach. With quick access to Bayfield Street and Highway 400,commuting throughout Barrie and beyond is simple and convenient. Located on a quiet residential street surrounded by mature homes, 41 McVeigh Drive offers the perfect combination of neighbourhood charm and accessibility. A great opportunity to settle into an established Barrie community close to everything you need!
Key facts
Property details
Rooms & baths
Building & utilities
Parking
Lot
Financial
Rooms
8 rooms on 2 level s
| Type | Dimensions | Features |
|---|---|---|
| Main | ||
| Foyer | 5' × 7' | |
| Living Room | 21'7" × 10'7" | |
| Kitchen | 9'7" × 8'7" | |
| Dining Room | 9'7" × 9'7" | |
| Bedroom | 10' × 9'7" | |
| Primary Bedroom | 14' × 11' | |
| Basement | ||
| Bedroom | 11'2" × 9' | |
| Family Room | 10'7" × 10'2" | |
Mortgage calculator
Location
Market Overview
Barrie
Listing data provided by the Toronto Regional Real Estate Board (TRREB).
Similar properties











The listing data is provided under copyright by the Toronto Regional Real Estate Board (TRREB). The listing data is deemed reliable but is not guaranteed accurate by TRREB. The trademarks MLS®, Multiple Listing Service® and the associated logos are owned by The Canadian Real Estate Association (CREA) and identify the quality of services provided by real estate professionals who are members of CREA.
Last updated: October 8, 2026.