
25 Grand Place
Allandale Heights · Barrie · ON · L4N 4Y3
On market 2 days
About this property
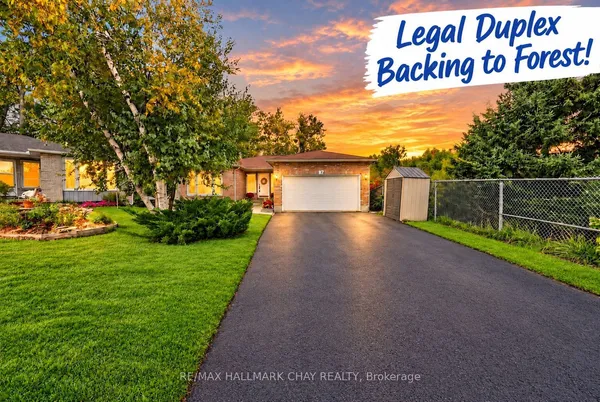
Welcome to 25 Grand Place, ideally situated on a quiet cul-de-sac in the highly desirable Allandale Heights community of Barrie. This bright and spacious home offers a functional layout with plenty of natural light and numerous updates throughout. The main level features a welcoming living and dining area with large windows, pot lights and beautiful wood flooring, creating a warm and inviting space for everyday living and entertaining. The spacious kitchen offers ample cabinetry and counter space, a bright eat-in area and a convenient layout overlooking the main living spaces.The main level features three generously sized bedrooms, including a spacious primary bedroom with a semi-4-piece ensuite, providing comfortable accommodation for the whole family. The finished basement offers excellent additional living space, featuring a spacious family room with a cozy fireplace, two additional bedrooms and a bathroom-perfect for a growing family, guests, home office or extended family.Outside, enjoy a generous and private backyard surrounded by mature greenery, offering plenty of space for children, pets, gardening and outdoor entertaining. A durable steel roof adds long-term value and peace of mind. Located on a quiet cul-de-sac with minimal traffic while remaining conveniently close to schools, parks, shopping, transit and everyday amenities. A wonderful opportunity to own a spacious 3+2 bedroom family home in the sought-after Allandale Heights community!
Key facts
Property details
Rooms & baths
Building & utilities
Parking
Lot
Financial
Mortgage calculator
Location
Market Overview
Barrie
Listing data provided by the Toronto Regional Real Estate Board (TRREB).
Similar properties











The listing data is provided under copyright by the Toronto Regional Real Estate Board (TRREB). The listing data is deemed reliable but is not guaranteed accurate by TRREB. The trademarks MLS®, Multiple Listing Service® and the associated logos are owned by The Canadian Real Estate Association (CREA) and identify the quality of services provided by real estate professionals who are members of CREA.
Last updated: October 8, 2026.