
396 Cundles Road W
Northwest · Barrie · ON · L4N 7C7
On market 2 days
About this property
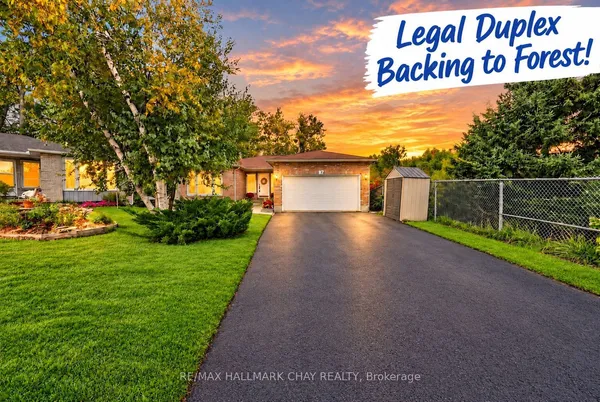
Welcome to 396 Cundles Rd W! This beautifully updated 4+2 bedroom family home is ideally situated in Barrie's desirable Northwest community, directly facing the park with a wonderful open view! Freshly painted throughout, this bright and spacious home is move-in ready. The main floor features brand-new wood flooring and a versatile office/den near the foyer, ideal for working from home. A skylight above the staircase brings abundant natural light throughout the home, creating a bright and airy atmosphere.The functional layout offers generous living and dining areas, perfect for family living and entertaining. The bright kitchen features ample cabinetry, counter space and a comfortable eating area.Upstairs offers 4 generously sized bedrooms, including an impressive primary bedroom with its own den/home office space, perfect for a reading area or private retreat. The primary bedroom is complemented by a newly renovated luxurious 6-piece ensuite with modern finishes.The finished basement adds valuable living space with 2 additional rooms plus a 4-piece washroom, ideal for guests, recreation or extended family use.Enjoy a private backyard plus the bonus of a beautiful park directly across the street-perfect for families and outdoor activities.Ideally located in Barrie's established Northwest community, steps to schools, parks, shopping, restaurants, transit and everyday amenities, with convenient access to major roads and highways. A fantastic opportunity to own a bright, updated 4+2 bedroom home in a family-friendly neighbourhood. Just move in and enjoy!
Key facts
Property details
Rooms & baths
Building & utilities
Parking
Lot
Financial
Mortgage calculator
Location
Market Overview
Barrie
Listing data provided by the Toronto Regional Real Estate Board (TRREB).
Similar properties











The listing data is provided under copyright by the Toronto Regional Real Estate Board (TRREB). The listing data is deemed reliable but is not guaranteed accurate by TRREB. The trademarks MLS®, Multiple Listing Service® and the associated logos are owned by The Canadian Real Estate Association (CREA) and identify the quality of services provided by real estate professionals who are members of CREA.
Last updated: October 8, 2026.