
22 Athabaska Road
Holly · Barrie · ON · L4N 8C9
On market 2 days
About this property
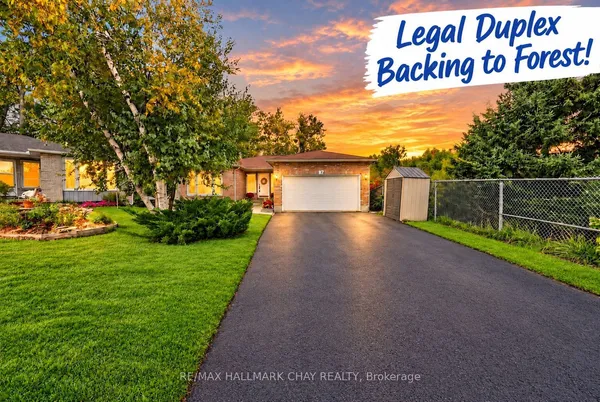
Welcome to 22 Athabaska Road, a detached 2-storey home in Barrie's Holly community, with an attached garage and private double driveway. The main floor features a welcoming foyer, a bright living room with a fireplace, a functional kitchen, and a separate dining area, plus main-floor laundry, a 2-piece bath, interior garage access, and a patio walkout to the backyard. Upstairs offers a spacious primary bedroom with a walk-in closet and coffered ceiling, two additional bedrooms, and a 4-piece main bath. The finished basement adds a large family room with a second fireplace, a fourth bedroom, a second kitchen, a sauna, and a 3-piece bath, ideal for guests, extended family, or a home office. The backyard is landscaped and fully fenced, with a gazebo for outdoor entertaining. Holly is a well-established Barrie neighbourhood close to schools, parks, and trails, with shopping and dining along Mapleview Drive and Essa Road and easy Highway 400 access for commuters.
Key facts
Property details
Rooms & baths
Building & utilities
Parking
Lot
Financial
Mortgage calculator
Location
Market Overview
Barrie
Listing data provided by the Toronto Regional Real Estate Board (TRREB).
Similar properties











The listing data is provided under copyright by the Toronto Regional Real Estate Board (TRREB). The listing data is deemed reliable but is not guaranteed accurate by TRREB. The trademarks MLS®, Multiple Listing Service® and the associated logos are owned by The Canadian Real Estate Association (CREA) and identify the quality of services provided by real estate professionals who are members of CREA.
Last updated: October 8, 2026.