
26 COUNTRY Lane
Painswick South · Barrie · ON · L4N 0E6
On market 6 days
About this property
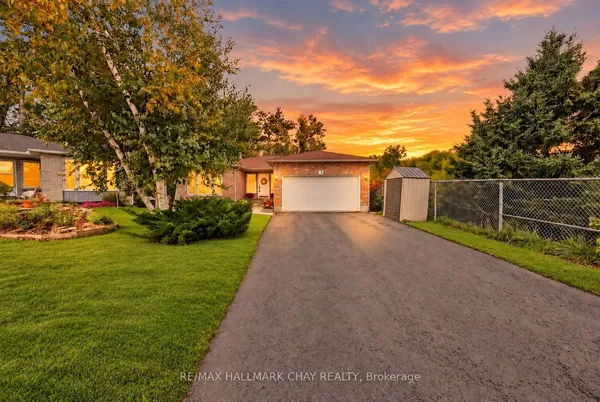
Wake up to water views in prestigious Painswick South. This beautifully renovated 2-storey detached home backs directly onto a pond with no rear neighbours and a forested backdrop, giving you exceptional privacy and views from every rear window. Completely updated in 2023 with quality modern finishes: brand-new flooring on both levels, pot lights throughout, and an upgraded staircase with iron pickets. The open-concept main floor offers generous living and dining areas flowing into a designer kitchen with centre island, stainless steel appliances and gas range, plus a bright breakfast nook with sliding doors to the backyard. Upstairs, four spacious bedrooms including a primary retreat with 5-pc ensuite. Step outside to your private oasis: interlock landscaping front and back, covered porch and pergola overlooking the pond. Just 5 minutes to Hwy 400, Costco and the GO Train. Close to plaza, library, 5 major banks. A true turnkey home where modern luxury meets nature.
Key facts
Open houses
Property details
Rooms & baths
Building & utilities
Parking
Lot
Financial
Mortgage calculator
Location
Market Overview
Barrie
Listing data provided by the Toronto Regional Real Estate Board (TRREB).
Similar properties











The listing data is provided under copyright by the Toronto Regional Real Estate Board (TRREB). The listing data is deemed reliable but is not guaranteed accurate by TRREB. The trademarks MLS®, Multiple Listing Service® and the associated logos are owned by The Canadian Real Estate Association (CREA) and identify the quality of services provided by real estate professionals who are members of CREA.
Last updated: October 8, 2026.