
22 Peter Street
Ardagh · Barrie · ON · L4N 5R2
On market 7 days
About this property
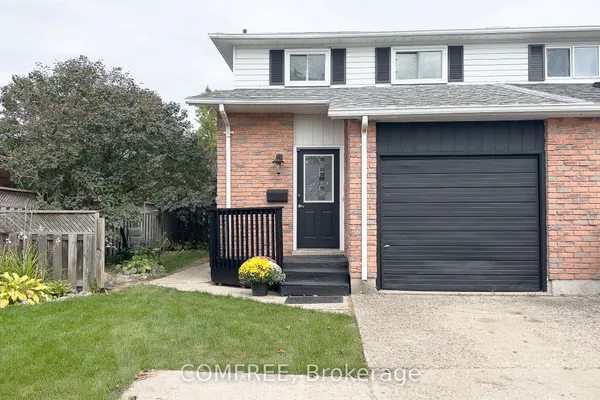
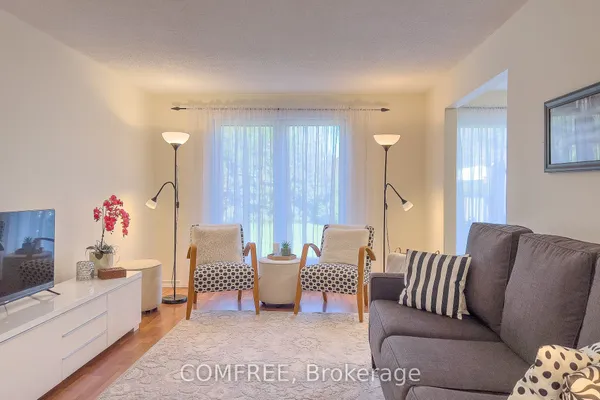
You Have Arrived! This immaculate 2+1 bedroom, 2 full bathroom semi-detached home offers surprisingly spacious living, thoughtful features, and true move-in-ready appeal. Situated on a quiet, desirable street in one of Barrie's great neighbourhoods, this home is perfect for first-time buyers, downsizers, or anyone looking for a well-maintained home in a fantastic location.Step inside to a large bright, welcoming foyer with convenient inside entry from the garage and an inviting open-concept layout. The kitchen features rich hardwood flooring, ceramic backsplash, built-in microwave, convenient sit-up island, and a seamless flow into the dining and living areas. Two fireplaces add warmth and character, while the primary bedroom offers a walkout to your private deck overlooking the generous backyard and patio - perfect for morning coffee, evening relaxation, summer BBQs, or watching the kids play.The lower level expands your living space with a huge recreation room featuring a stunning stone fireplace and custom wet bar with built-in shelving and lighting, fridge - ideal for entertaining or relaxing with family and friends. You'll also find a spacious third bedroom, upgraded full bathroom, and cleverly tucked-away laundry. The remaining finished space, currently used as a hairdressing salon, offers endless possibilities as a home business, office, hobby room, gym, or additional storage.Enjoy an outstanding location close to excellent schools, shopping, restaurants, golf, hiking and biking trails, community centre, and city transit. Quick access to Highway 400 makes commuting easy, while Snow Valley Ski Resort and Barrie's beautiful waterfront, beaches, and year-round recreation path are just minutes away.Immaculately maintained and complete with a pre-inspection for added peace of mind, this is a home that offers comfort, flexibility, and an easy lifestyle in a sought-after location. Come see why this one checks all the boxes!
Key facts
Property details
Rooms & baths
Building & utilities
Parking
Lot
Financial
Rooms
11 rooms on 3 level s
| Type | Dimensions | Features |
|---|---|---|
| Main | ||
| Kitchen | 12'2" × 12'9" | BacksplashHardwood Floor |
| Dining Room | 7'5" × 10'5" | Hardwood Floor |
| Living Room | 15'6" × 12'6" | Hardwood FloorGas Fireplace |
| Primary Bedroom | 13'9" × 13'3" | LaminateW/O To Deck |
| Bedroom 2 | 13'3" × 10'8" | Laminate |
| Ground | ||
| Foyer | 10'1" × 8'4" | Access To GarageTile Floor |
| Lower | ||
| Recreation | 34'1" × 12'3" | Wet BarGas Fireplace |
| Other | 12'2" × 7'5" | Wet BarBar Sink |
| Bedroom 3 | 12' × 10'2" | Laminate |
| Laundry | 11'2" × 7' | |
| Utility Room | 11'2" × 5'5" | |
Mortgage calculator
Location
Market Overview
Barrie
Listing data provided by the Toronto Regional Real Estate Board (TRREB).
Similar properties
The listing data is provided under copyright by the Toronto Regional Real Estate Board (TRREB). The listing data is deemed reliable but is not guaranteed accurate by TRREB. The trademarks MLS®, Multiple Listing Service® and the associated logos are owned by The Canadian Real Estate Association (CREA) and identify the quality of services provided by real estate professionals who are members of CREA.
Last updated: October 8, 2026.